

 Tiếng Việt
 日本語
日本語 中文(简体)
 한국어
한국어 Русский
Izumi City — a 170 ha township on the Dong Nai River
The Nam Long – Hankyu Hanshin – Tokyu joint venture is developing Izumi City in Long Hung Ward, Dong Nai, with 5.5 km of river frontage. Izumi Canaria, the garden townhouse and villa sub-zone, is now on sale.
- 461 units
- Izumi Canaria townhouses and villas, handover 2026–2028
- 170 ha
- Township area
- 5.5 km
- Dong Nai River frontage
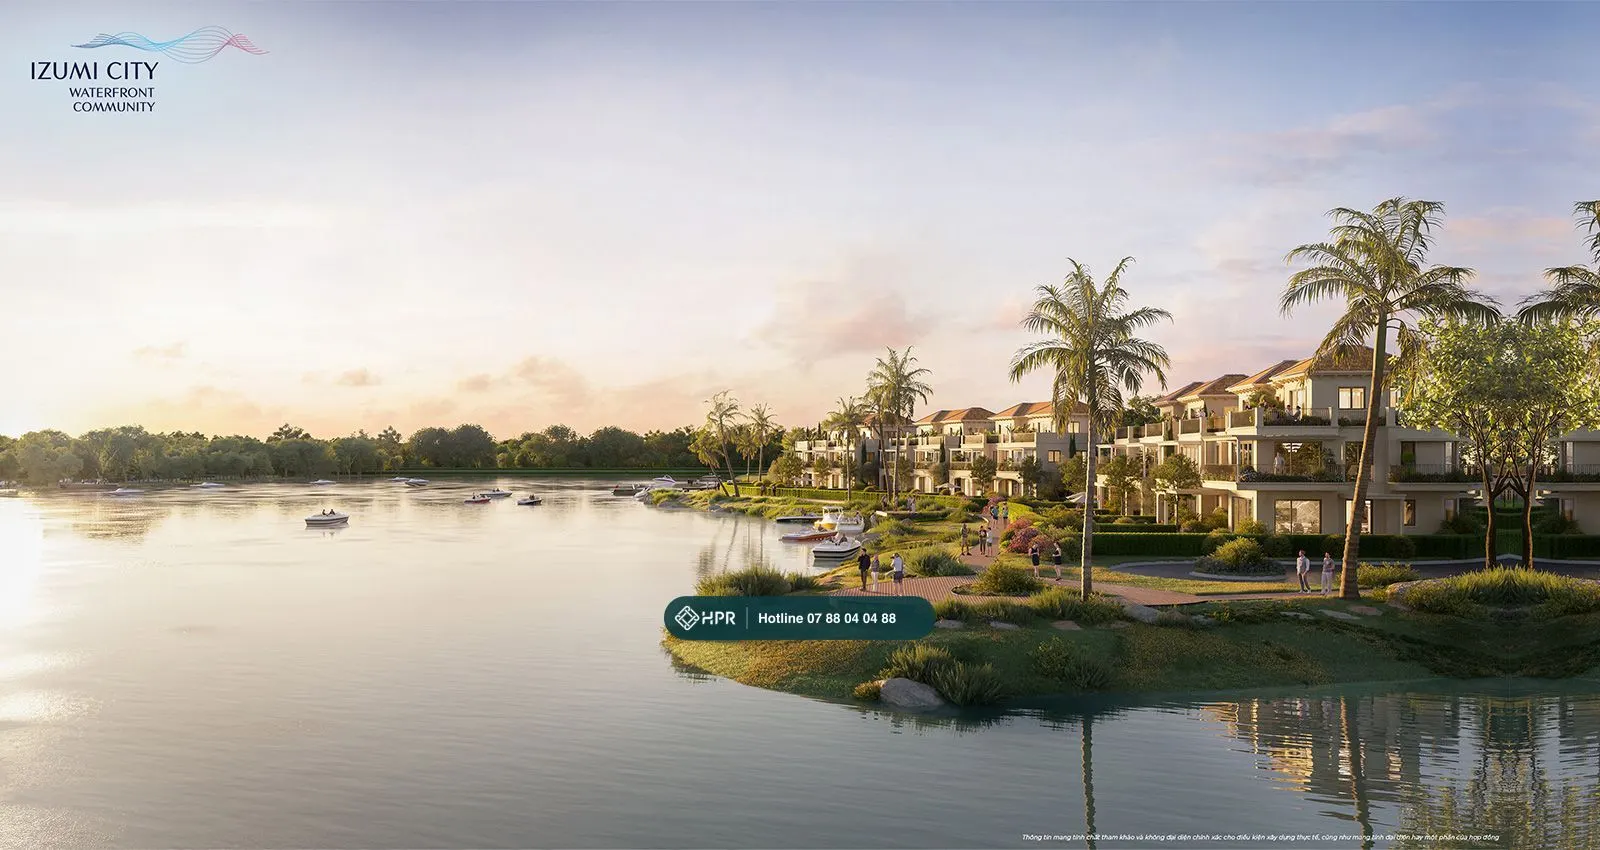
Izumi City Project Overview
Izumi City (Izumi City Waterfront Community) is an integrated township divided into 9 sub-zones, bringing housing, schools, retail and offices together in one development.
- Project name
- Izumi City — legal name: Dong Nai Waterfront project
- Address
- Long Hung Ward, Dong Nai (bordering the Dong Nai River, on the Huong Lo 2 – Nam Cao corridor)
- Developer
- Dong Nai Waterfront City Co., Ltd. (Tax ID 3600994581)
- Project development partners
- Joint venture of Nam Long Group – Hankyu Hanshin Properties Corp. – Tokyu Corporation
- Master planning
- WATG (Singapore)
- Landscape design consultant
- Belt Collins (Hong Kong)
- MEP and infrastructure consultant
- Aurecon (Australia)
- Quantity surveyor
- Arcadis (Netherlands)
- Main contractor
- VITECCONS (phase 1), An Phong (phase 2 – Izumi Canaria sub-zone)
- Property management
- Anabuki
- Total area
- approx. 170 ha (181.56 ha according to published project documents)
- Scale
- 9 sub-zones, approx. 13,500 units, approx. 25,000 residents
- Building density
- approx. 25%
- Landscape
- 20.1 ha of green space, 6.1 ha of water surface, 5.5 km of river frontage
- Product types
- garden townhouses, shophouses, semi-detached villas, detached villas, apartments
- Unit sizes (Izumi Canaria)
- land plots from 114 m² to approx. 335 m²
- Legal status
- Investment Registration Certificate No. 6539357770 (4th amendment dated 27 May 2024); pink book (land use right & ownership certificate) for urban residential land, freehold
- Handed-over sub-zone
- Izumi Gardenia
- Sub-zone now on sale
- Izumi Canaria — 13.96 ha, 461 units, 30% building density
Izumi City Location
Izumi City is located in Long Hung Ward, Dong Nai, between three economic hubs: Ho Chi Minh City, the former Thu Duc City and the former Bien Hoa City. One side of the project borders the Dong Nai River; the two main roads into the township are Huong Lo 2 and Nam Cao.
- 5 minutes to Long Thanh Golf Course and Uppingham International School
- 5 minutes to Shing Mark Hospital (University of Medicine and Pharmacy)
- 10 minutes to GO! Bien Hoa supermarket
- 15 minutes to AEON Mall Bien Hoa and the new Dong Nai Administrative Center
- 20 minutes to Long Thanh International Airport
- 30 minutes to Thu Thiem Administrative Center via the Ho Chi Minh City – Long Thanh Expressway
- 45 minutes to Vung Tau via the Bien Hoa – Vung Tau Expressway
Infrastructure projects under way around the project:
- Long Thanh International Airport: expected to receive its first flight in December 2026.
- Nguyen Huu Canh Boulevard (Huong Lo 2): 60 m right-of-way, 10 lanes, approx. 15.5 km from National Highway 51 to the Long Thanh – Dau Giay Expressway. Phase 2 broke ground on 30 June 2026; the full route is expected to open in March 2028.
- Long Hung Bridge (Dong Nai 2 Bridge): construction started on 29 September 2026; approx. 9.8 km long (main bridge 2.3 km), 37 m wide with 8 lanes, expected to open in 2029.
- Railway and metro: the Thu Thiem – Long Thanh railway, the Metro Line 1 extension and Metro Line 2, as planned.
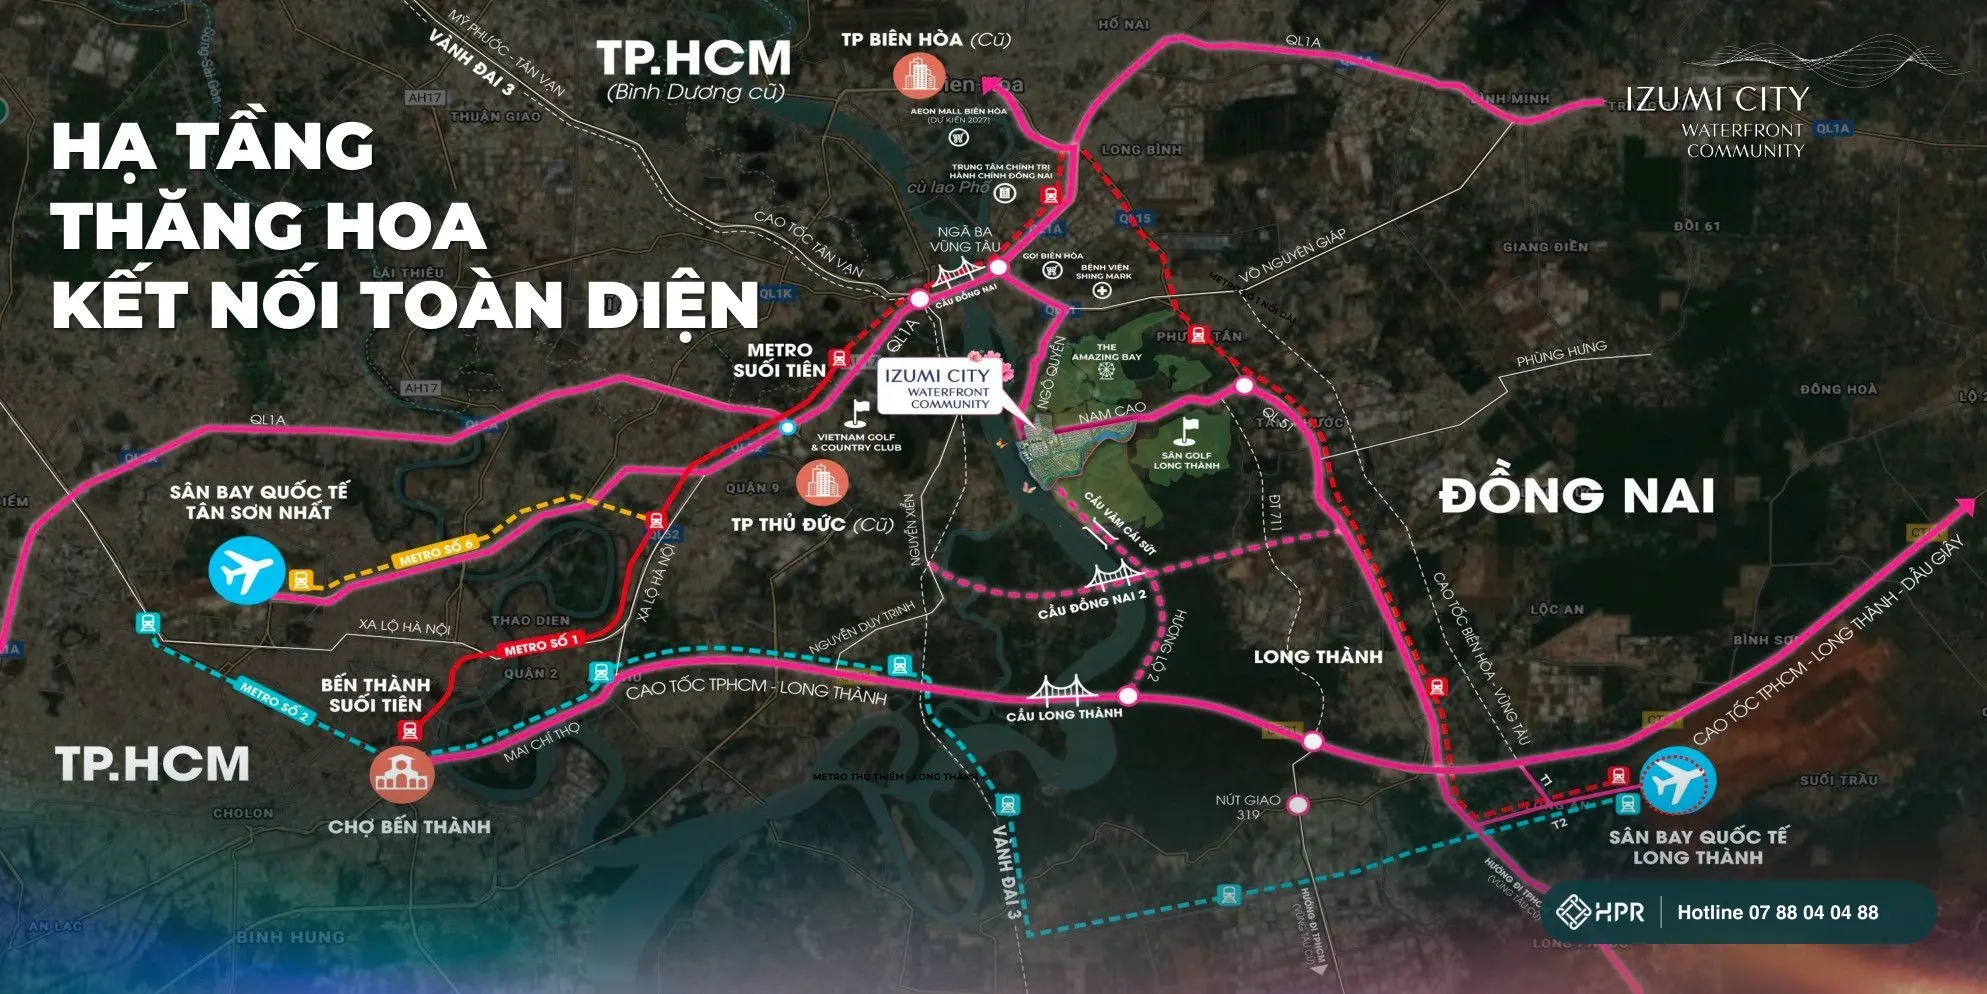
Izumi City Location Map
Izumi City Amenities
The plan follows a "5-minute walk to every green amenity" principle. Schools, parks, retail areas and the marina are all inside the township, close to every home. A full range of amenities helps residents settle in for the long term and supports steady rental demand for owners.
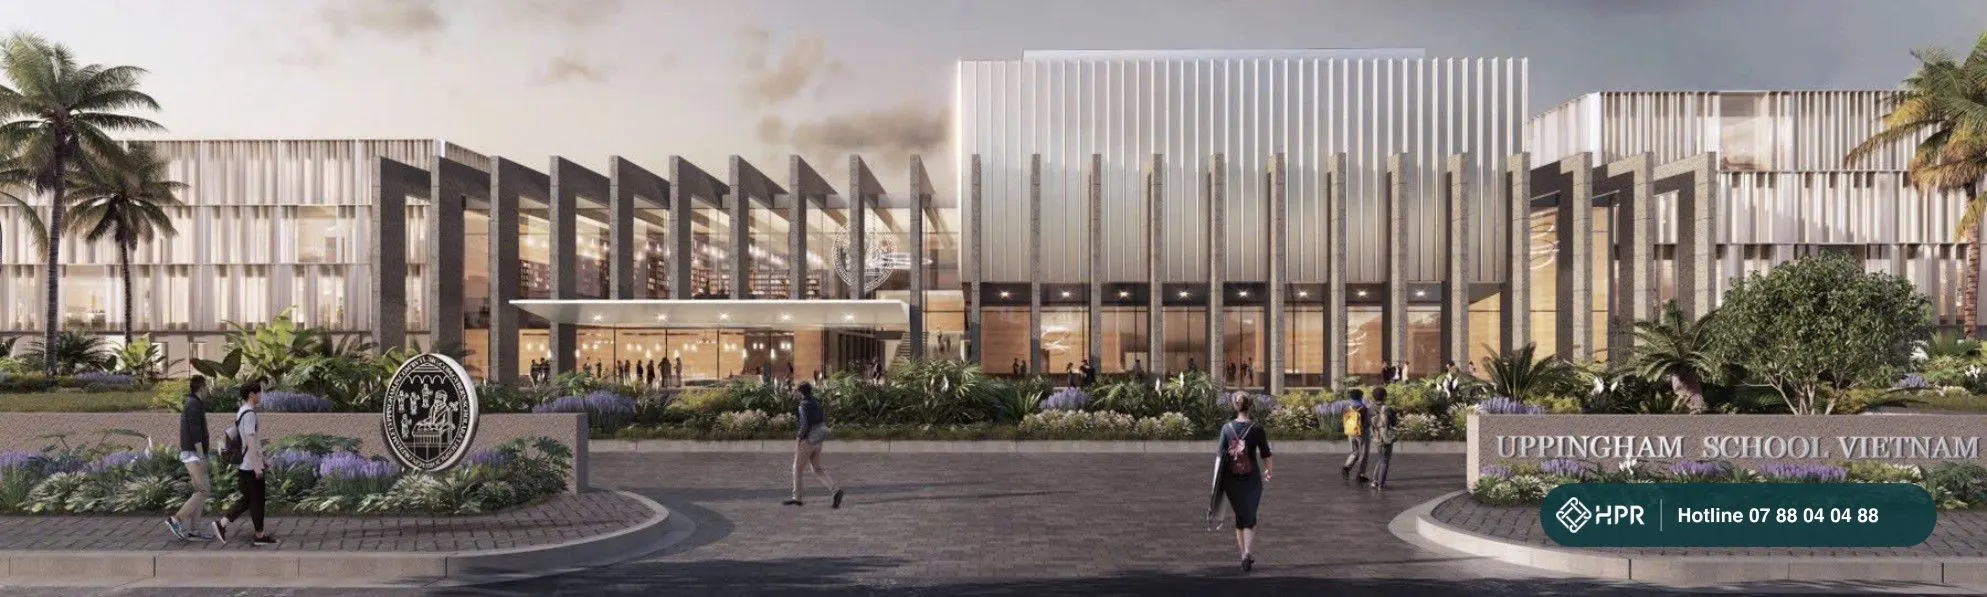
Uppingham International School
Uppingham's second campus in Vietnam: approx. 6.7 ha, with an investment of 2,000 billion VND; the first phase will take 1,900 students (300 boarders), with enrolment planned for the 2028–2029 school year. About 5 minutes from the project.
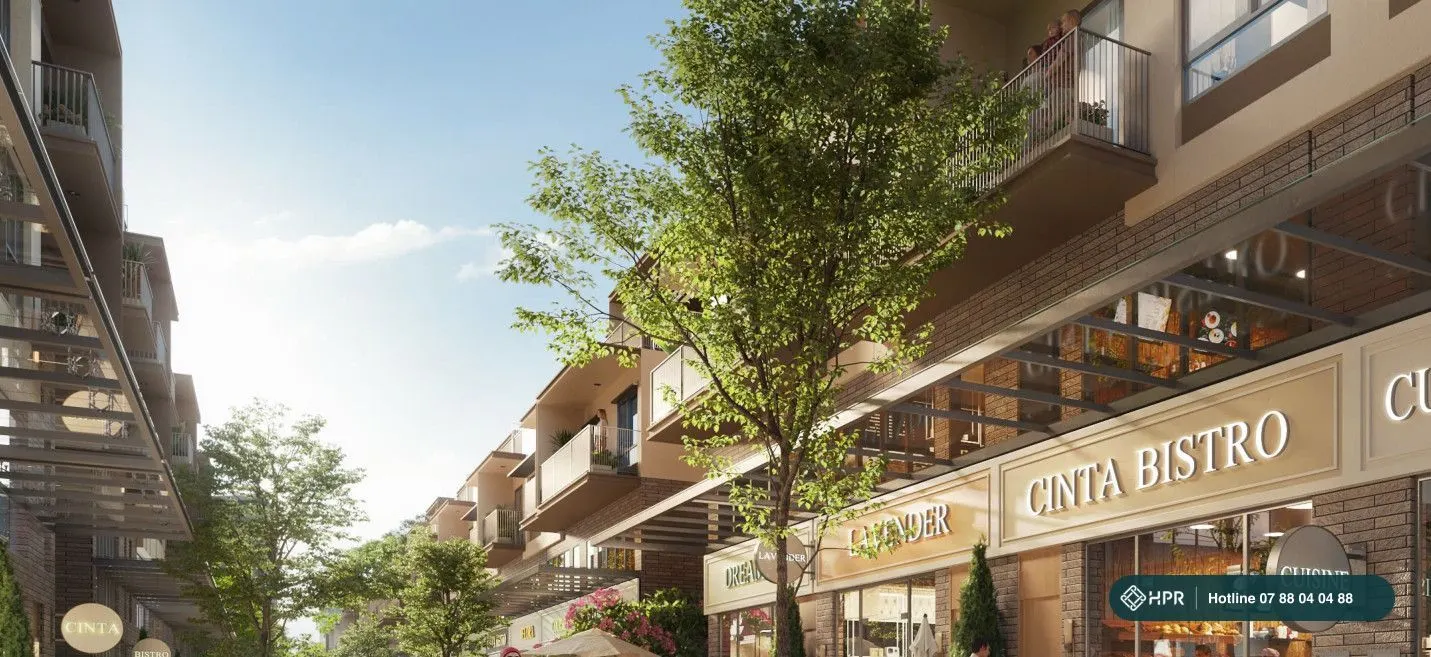
Riverside retail street
A 2.3 km commercial axis on a 60 m wide boulevard, set aside for shopping centers and offices. Residents can shop and dine without leaving the township.
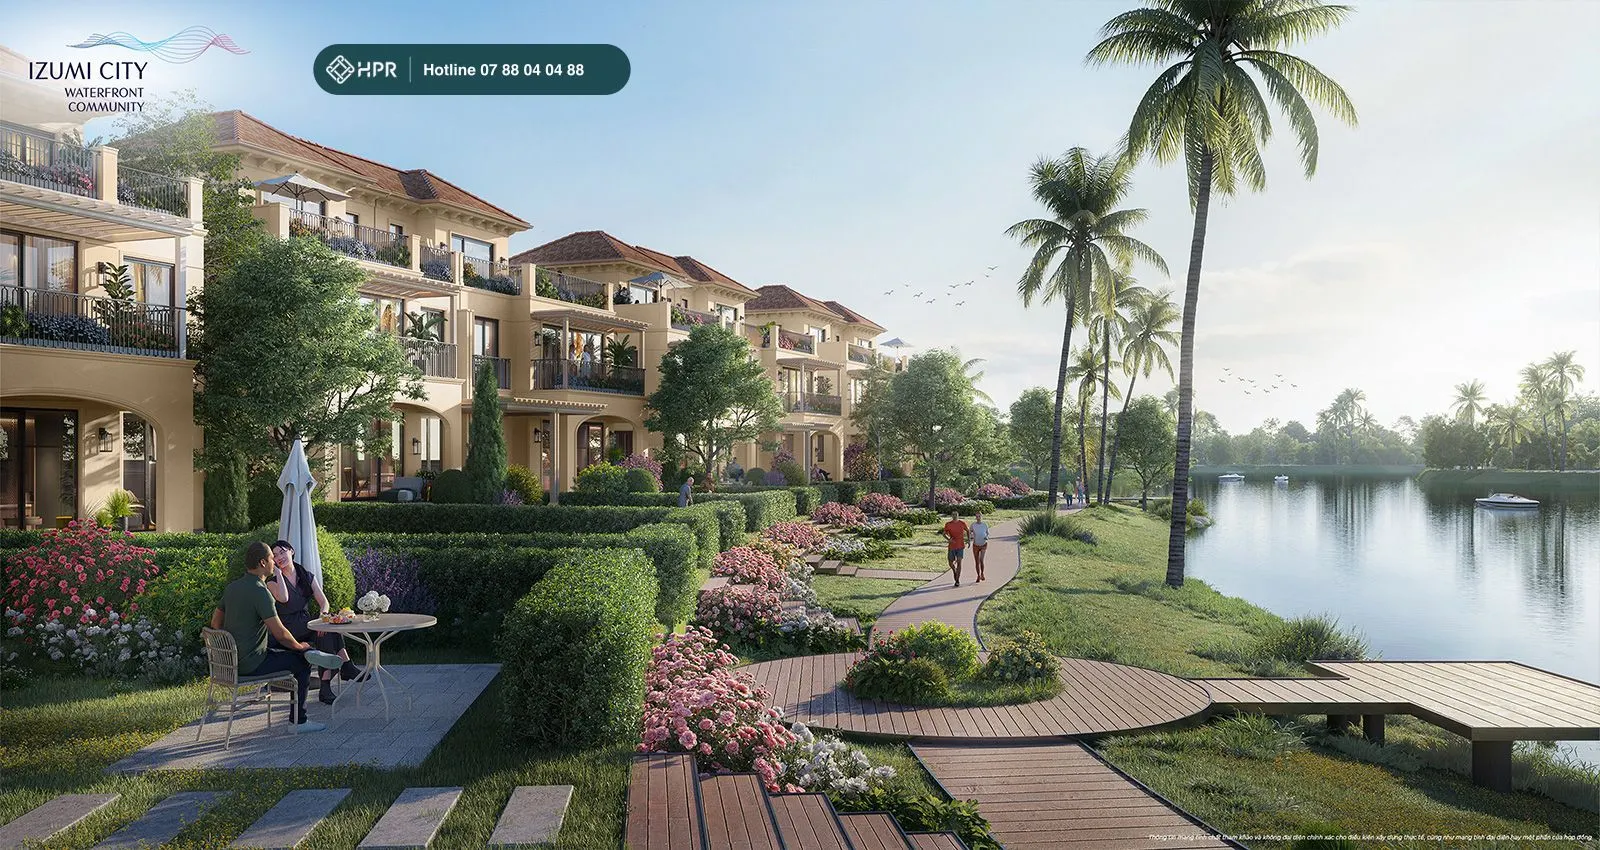
Parks, lakes and riverside promenade
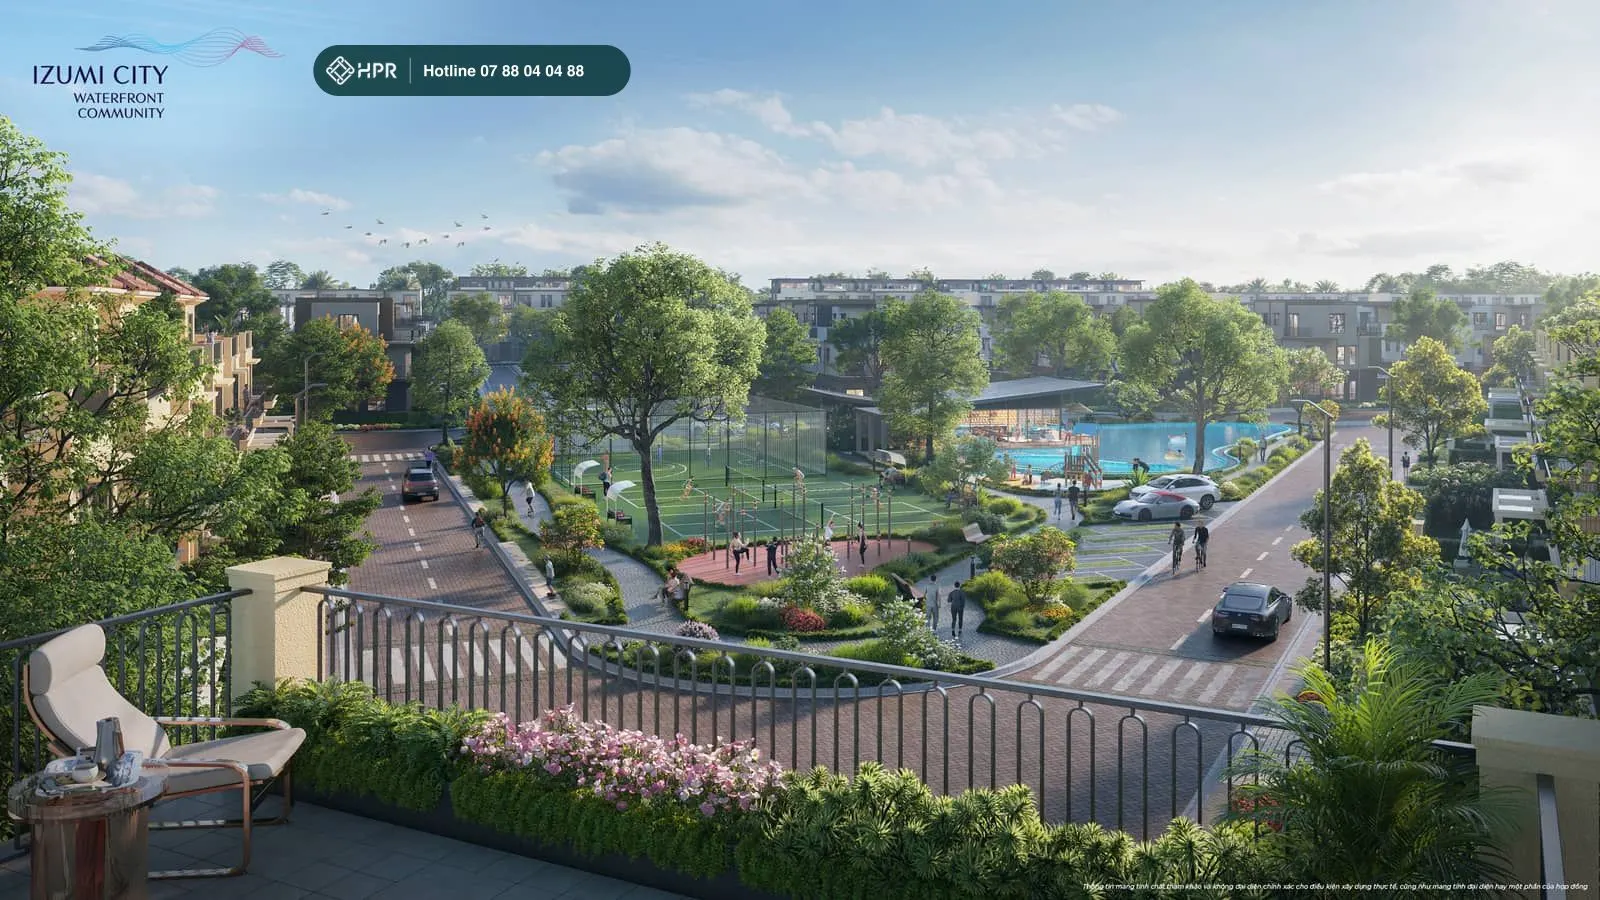
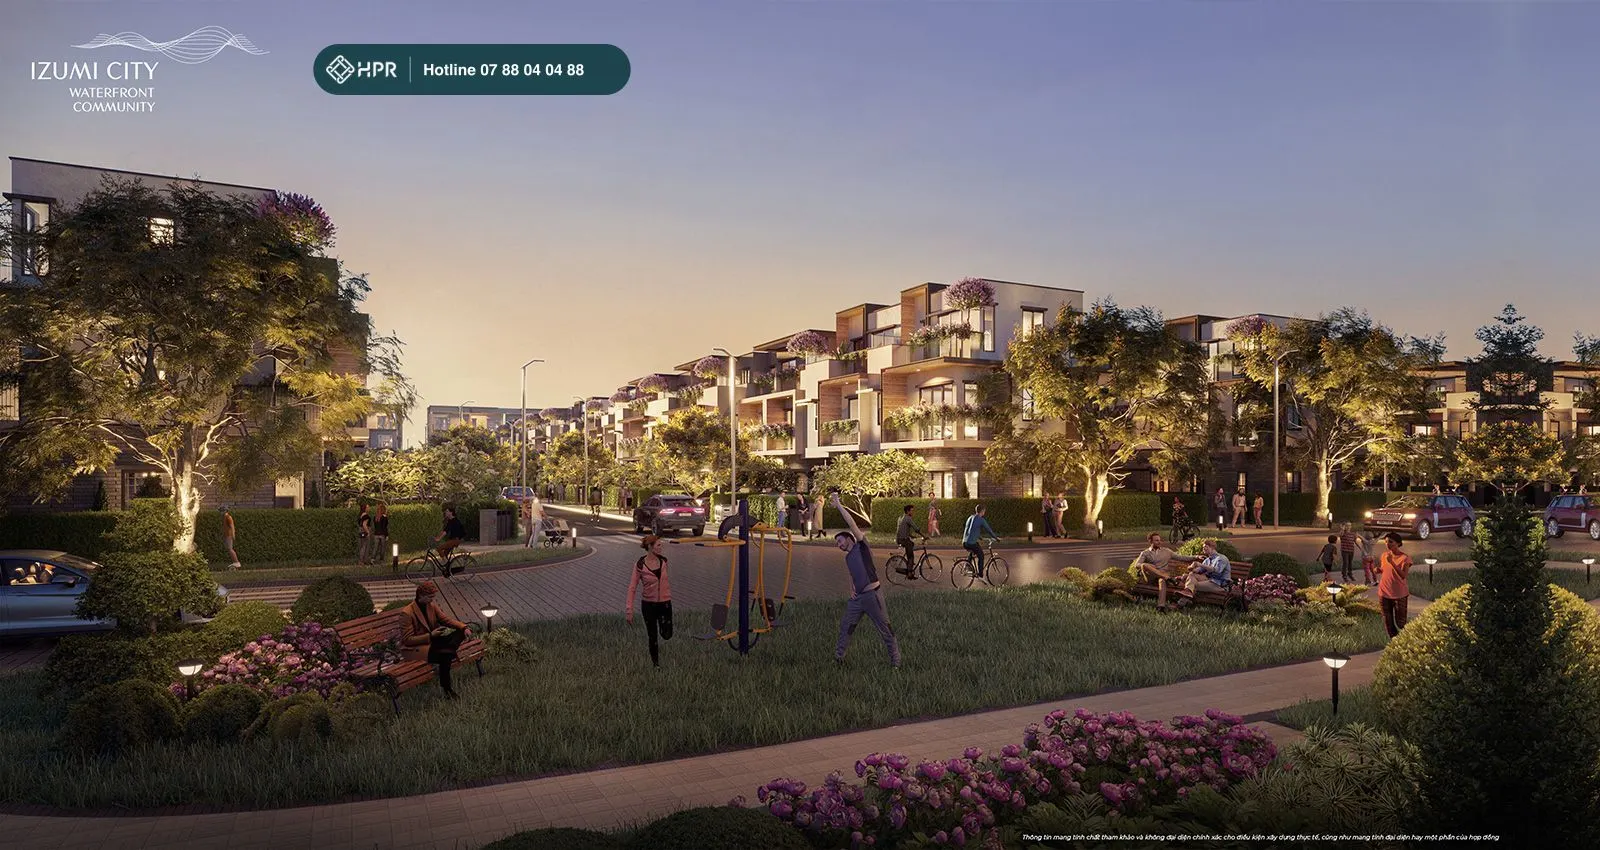
20.1 ha of green space and 6.1 ha of water surface. A 2.9 km ecological axis runs along the riverbank, with jogging paths, a kayak dock and a marina. Izumi Canaria alone has 15 pocket parks, a riverside park and a canal park.
Clubhouse and sports
The Izumi Canaria clubhouse covers 2,808 m², with a 314 m² swimming pool, gym, yoga and a children's play area. Outdoor sports facilities include 2 pickleball courts and 1 basketball court.
On-site education
7 ha set aside for schools, covering kindergarten, primary, lower secondary and upper secondary levels.
Shing Mark Hospital (University of Medicine and Pharmacy)
About 5 minutes away. A foreign-invested general hospital with an investment of 6,453 billion VND on approx. 87,500 m², offering 24/7 emergency care, oncology and radiotherapy, and interventional cardiology. Within the township there are clinics, pharmacies, a supermarket and convenience stores.
Gated 24/7 security
Izumi Canaria is a fenced compound with controlled main, secondary and pedestrian gates and CCTV surveillance. The whole township applies a 4-layer security model: the complex, gates and fences, public areas and inside buildings.
Izumi City Master Plan & Layout
The master plan, designed by WATG (Singapore), comprises 9 sub-zones linked by 5 urban axes. Each axis serves one function: commerce, lifestyle, leisure, ecology and waterfront.
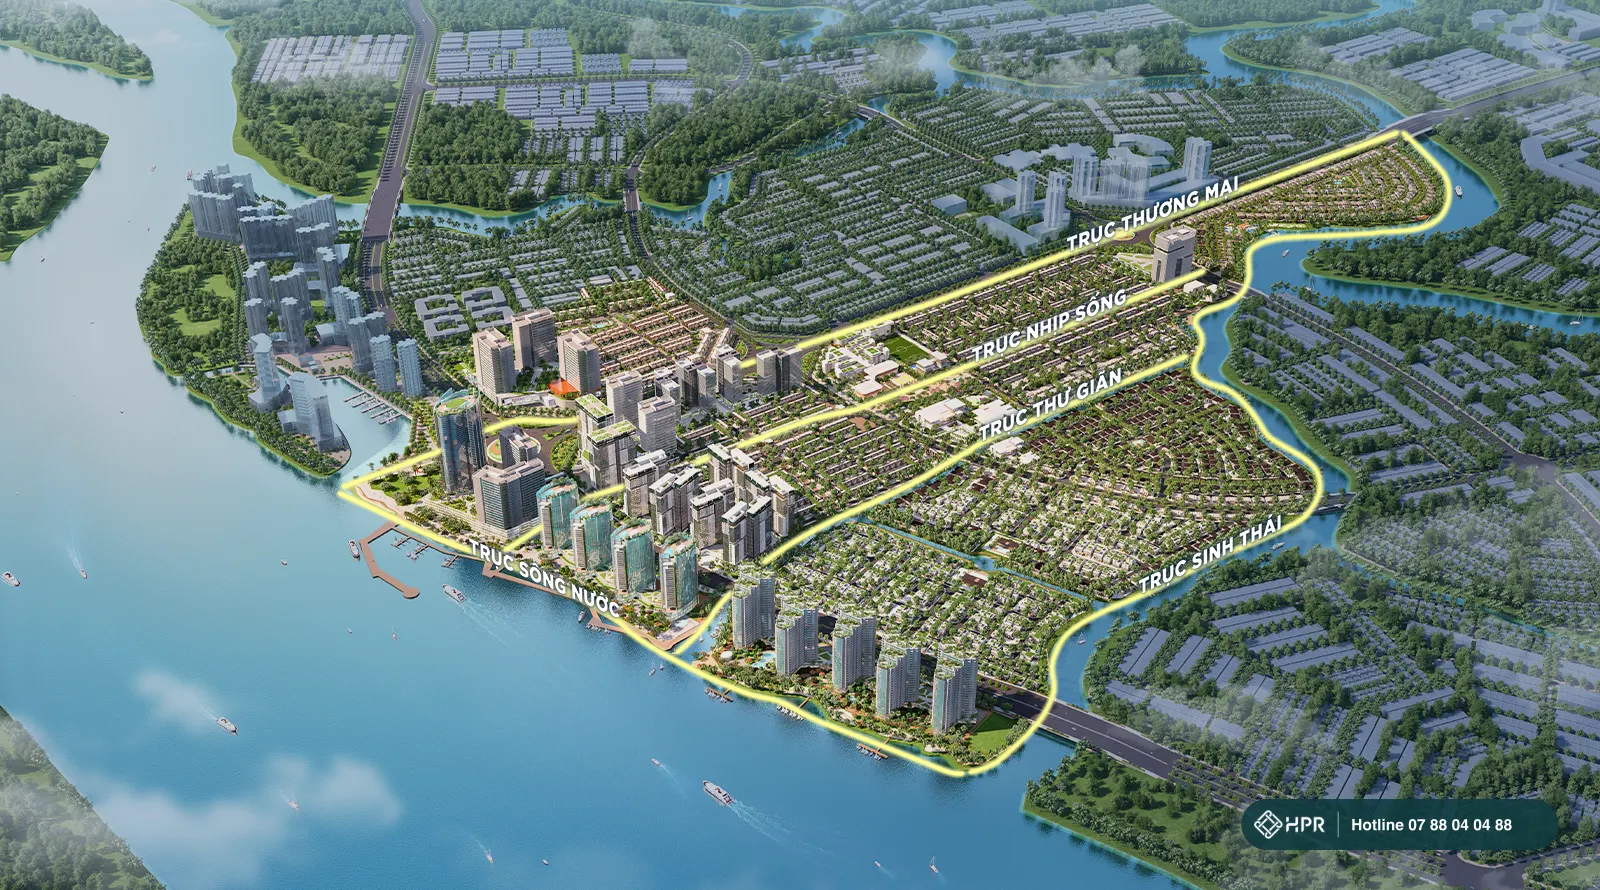
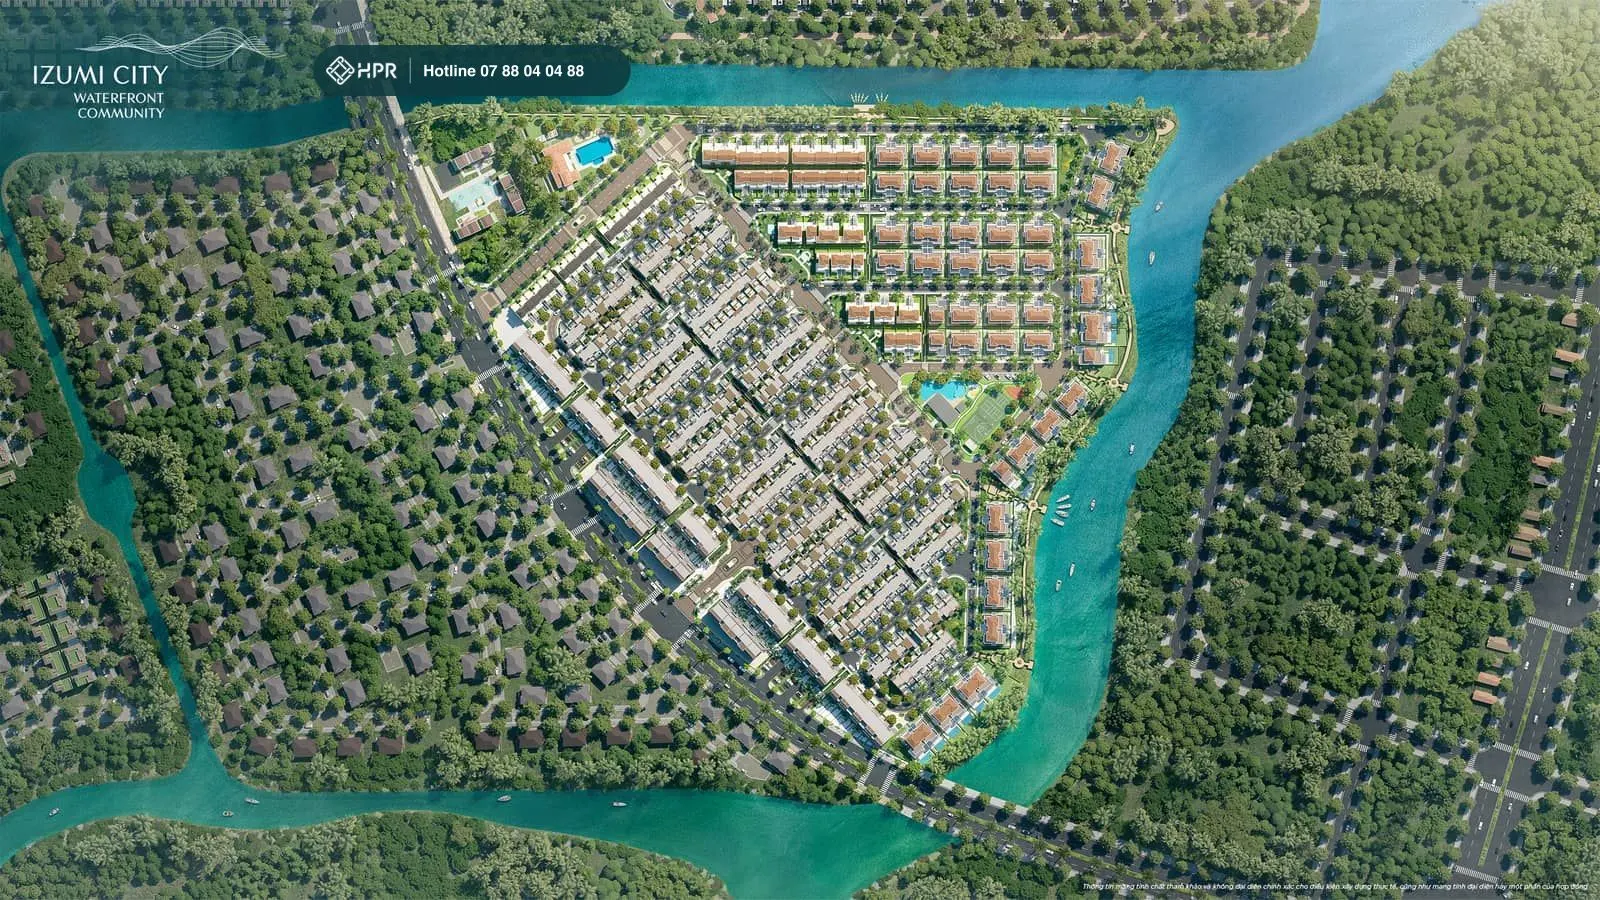
Izumi City master plan
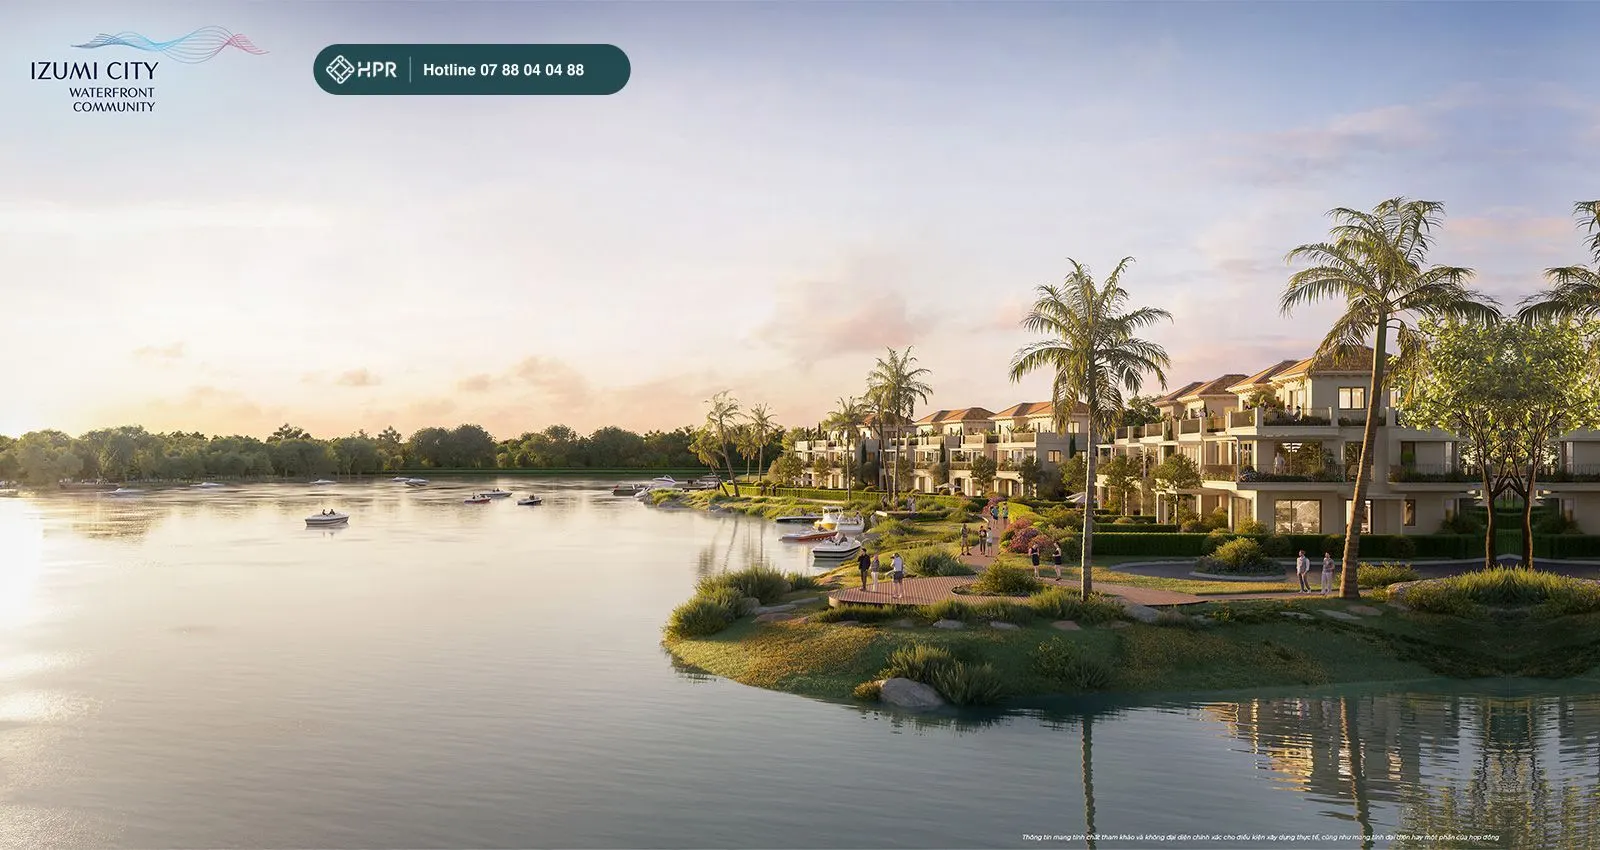
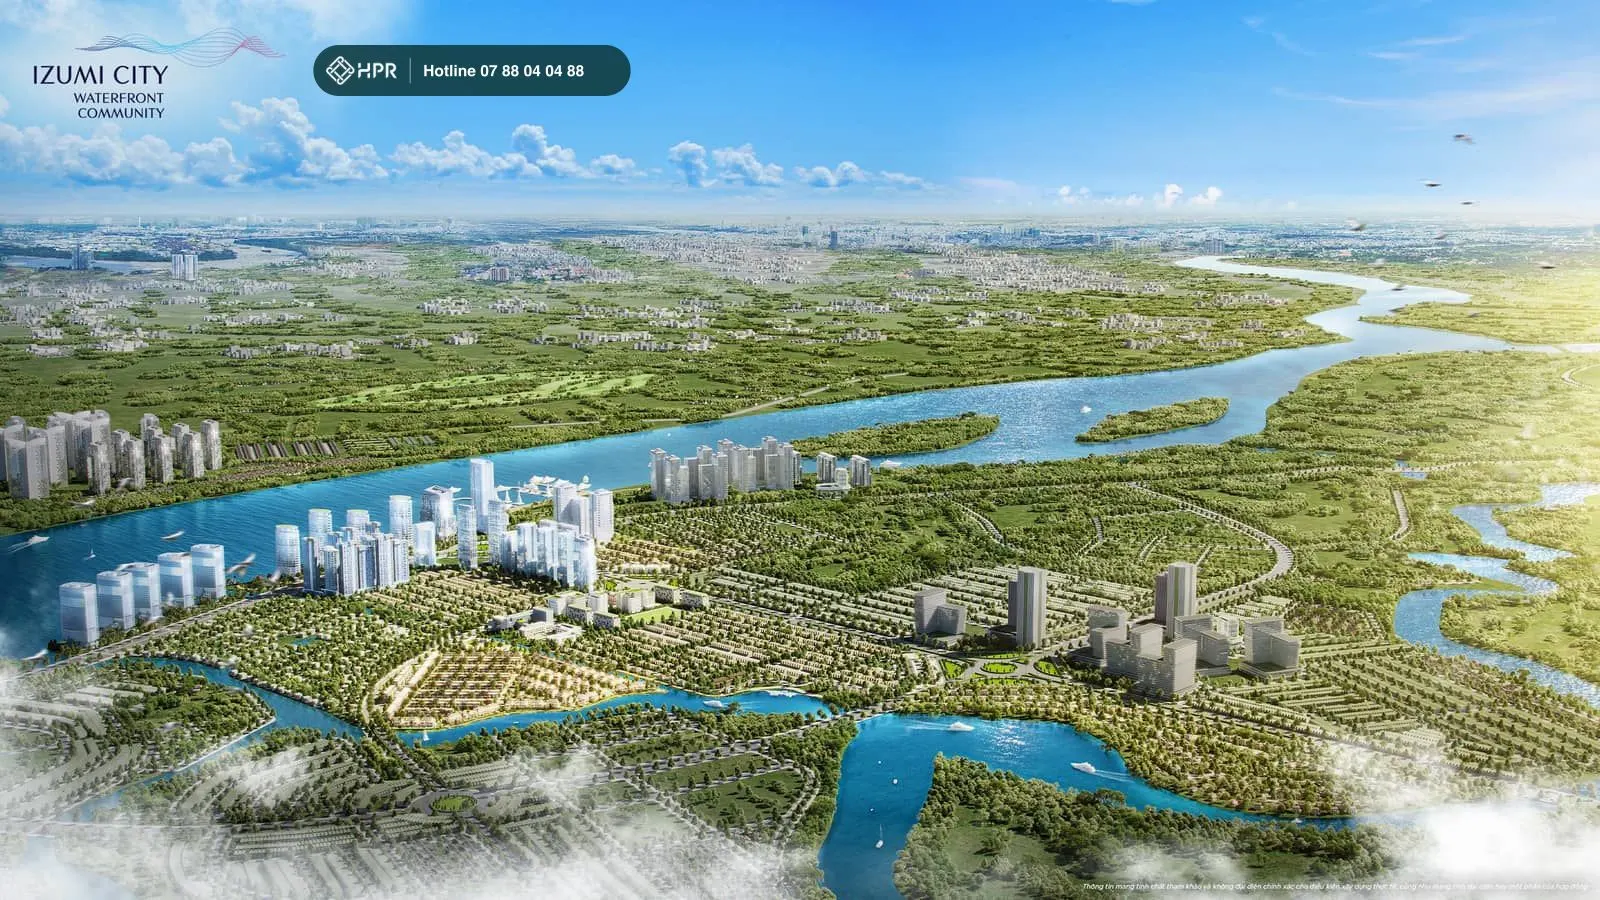
Approximately 170 ha beside the Dong Nai River. Apartment towers, offices and a hotel line the riverbank; townhouses and villas sit further inside, around canals and landscaped lakes.
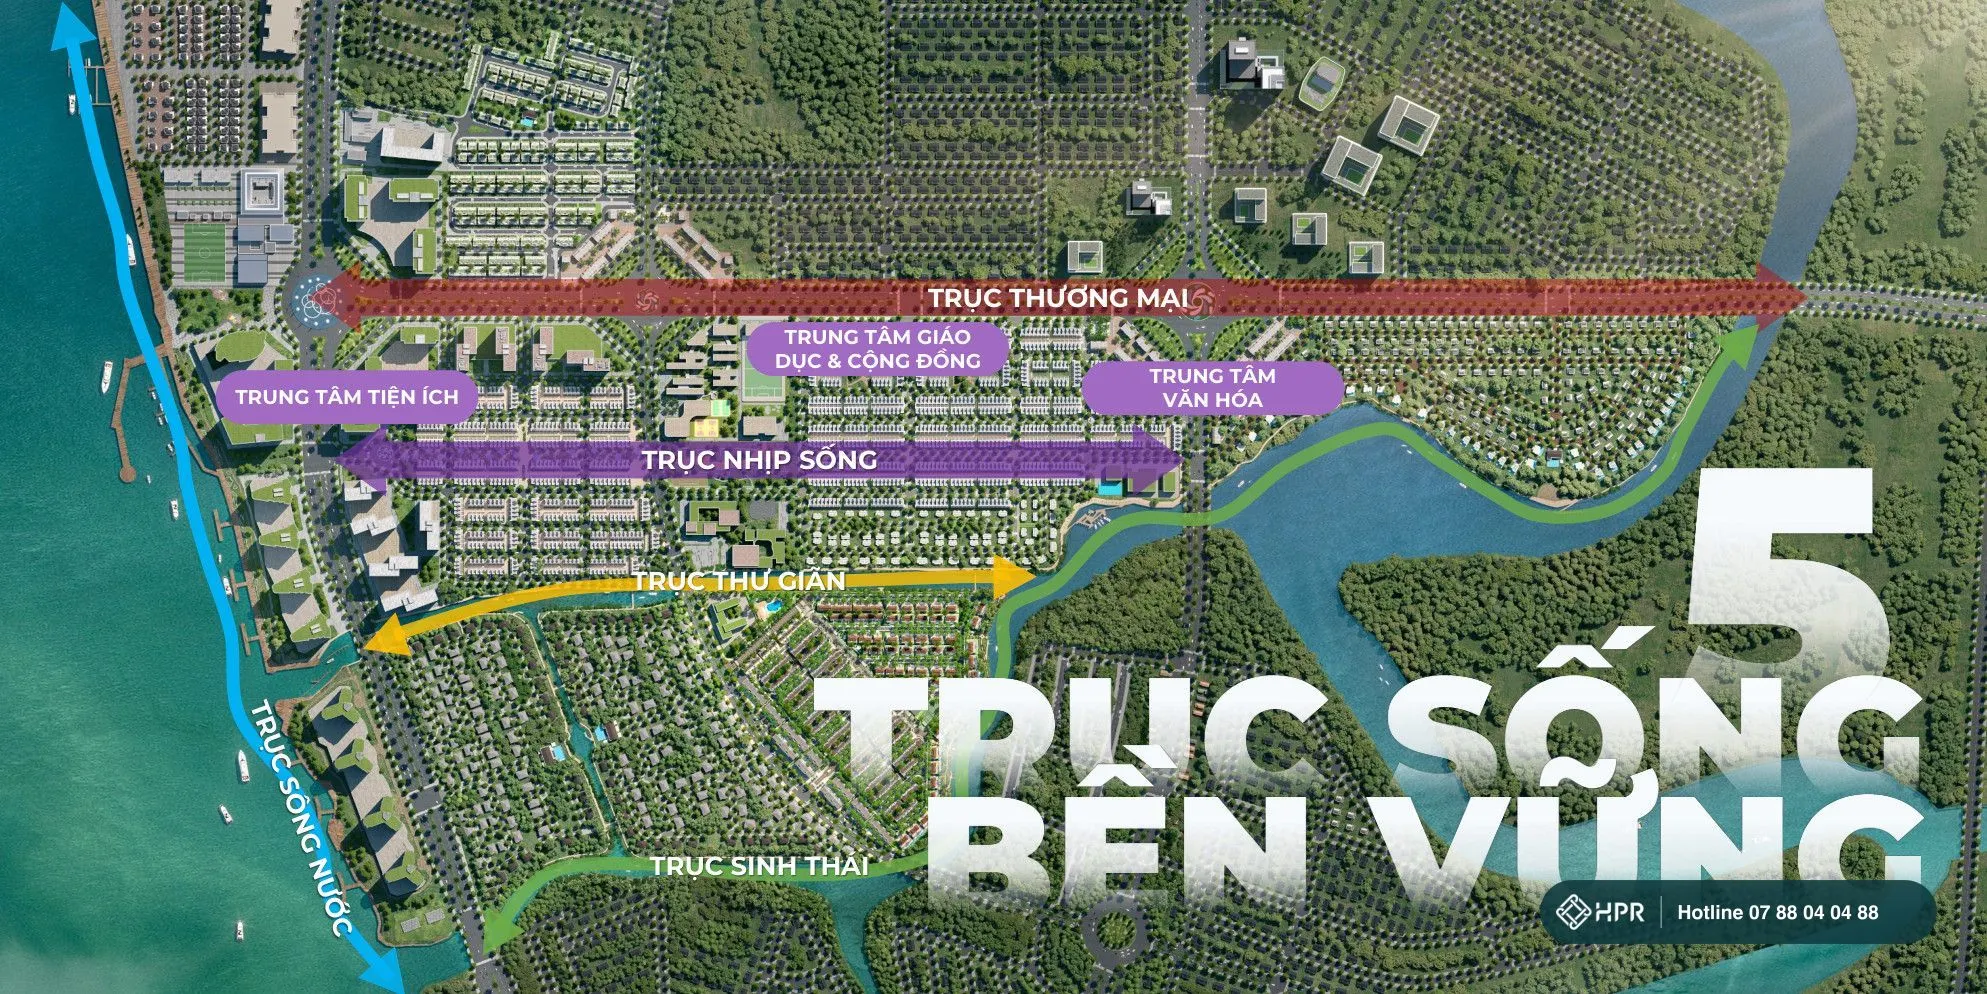
5 living axes
- Commercial axis: approx. 2.3 km, 60 m wide boulevard, connecting to Huong Lo 2/Nam Cao.
- Lifestyle axis: approx. 1.3 km, pedestrian-first, with riverside, community and cultural centers.
- Leisure axis: approx. 1.6 km, along a natural canal linking the Dong Nai River and the Buong River.
- Ecological axis: approx. 2.9 km along the river, with a promenade and ecological and cultural amenities.
- Waterfront axis: approx. 1.1 km along the Dong Nai River, with a marina and parks within a 100 m green corridor.
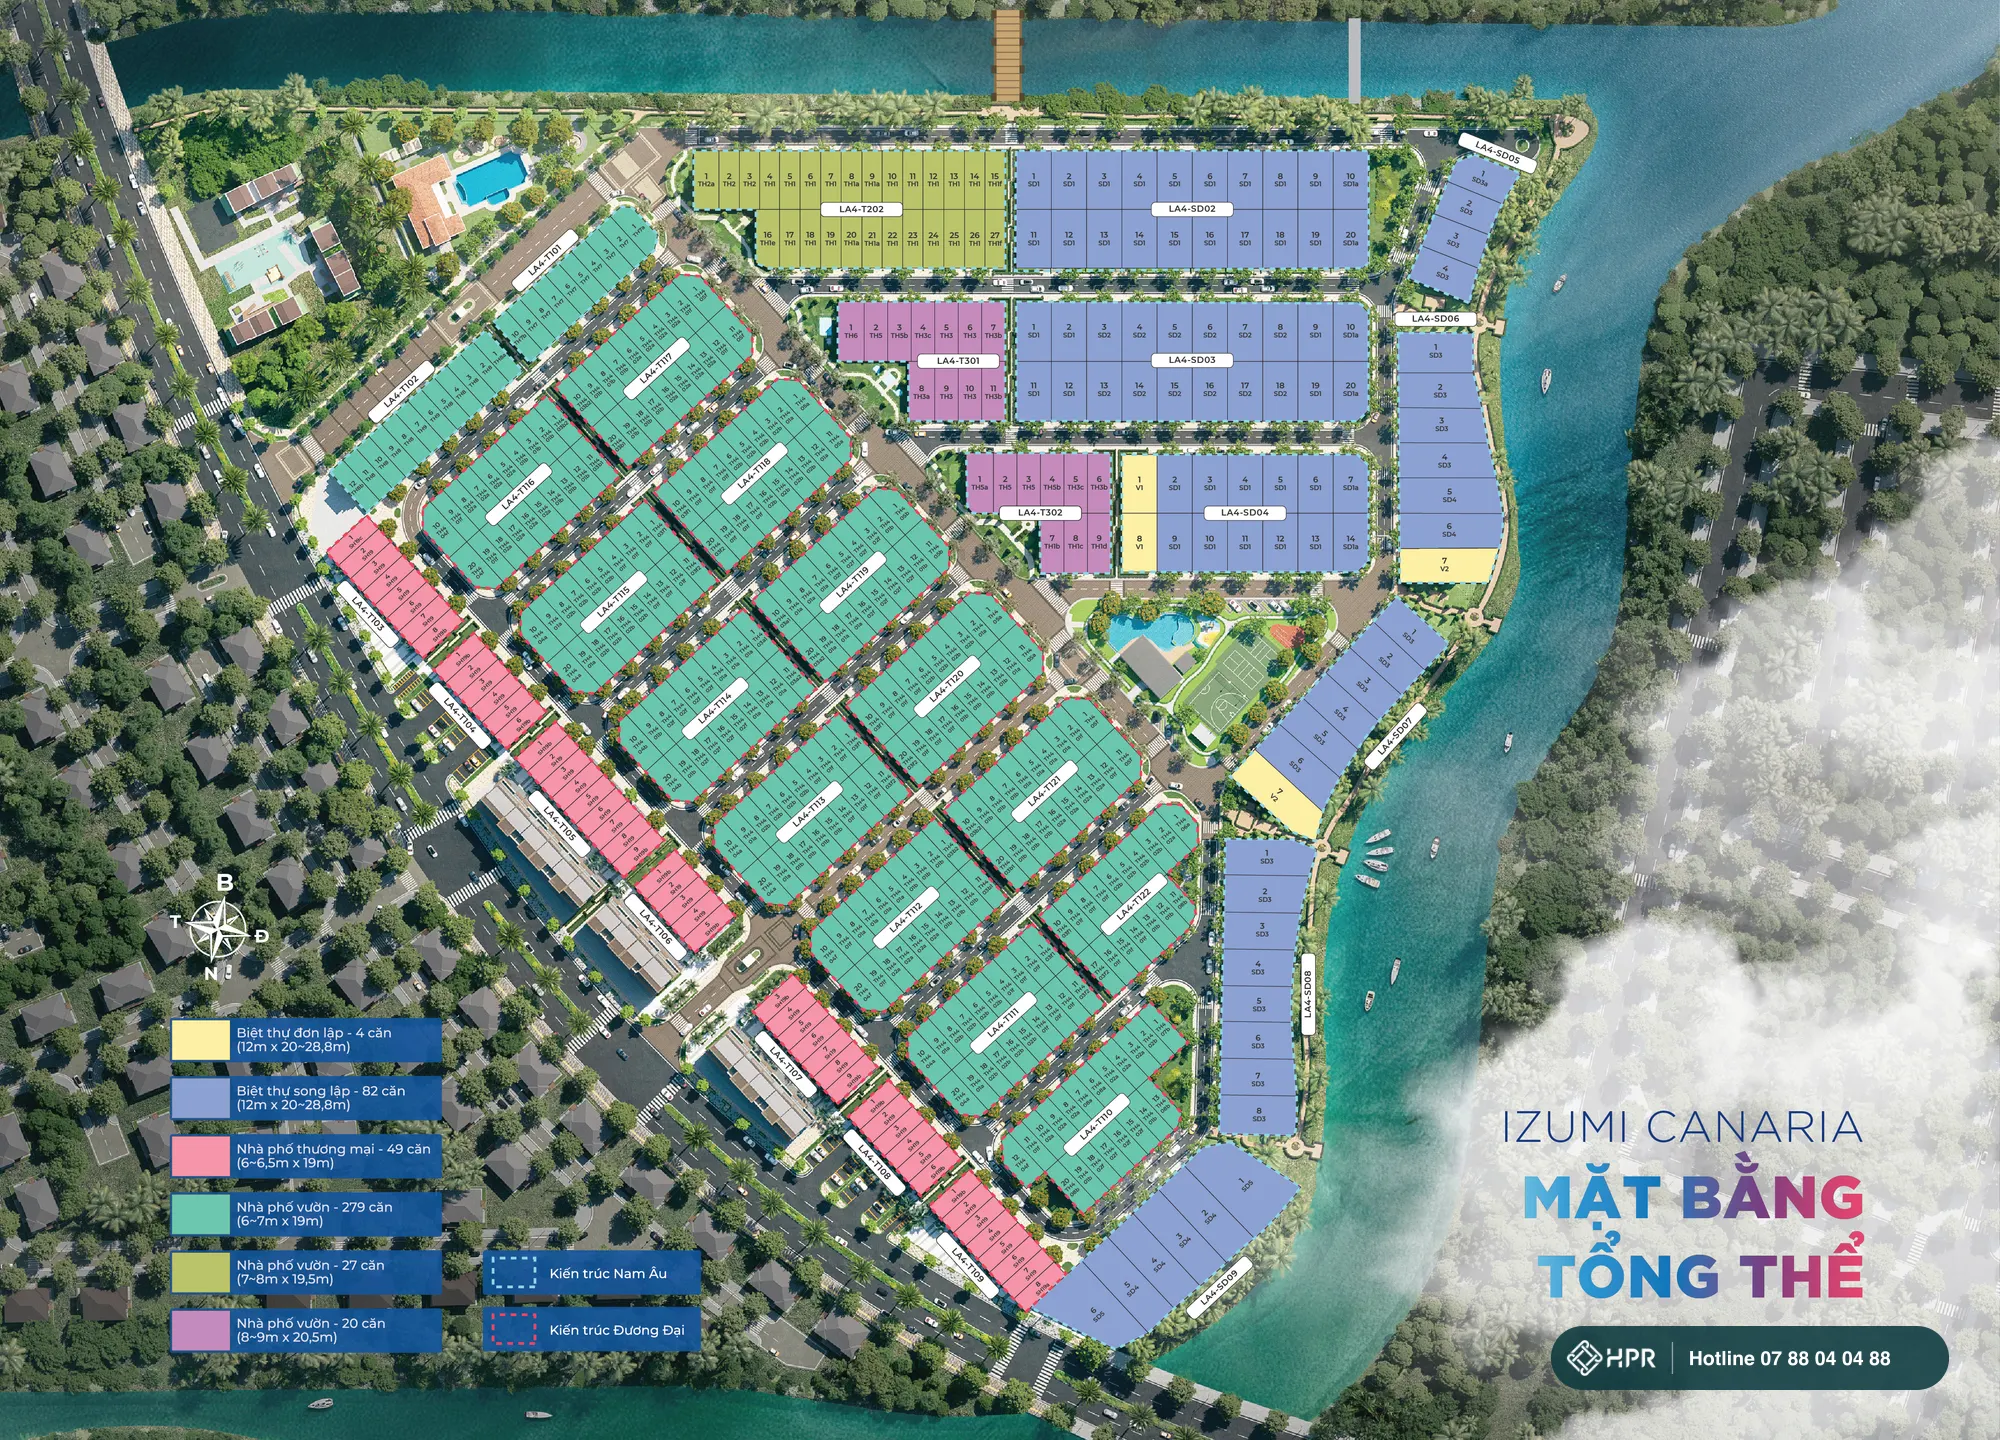
Izumi Canaria sub-zone
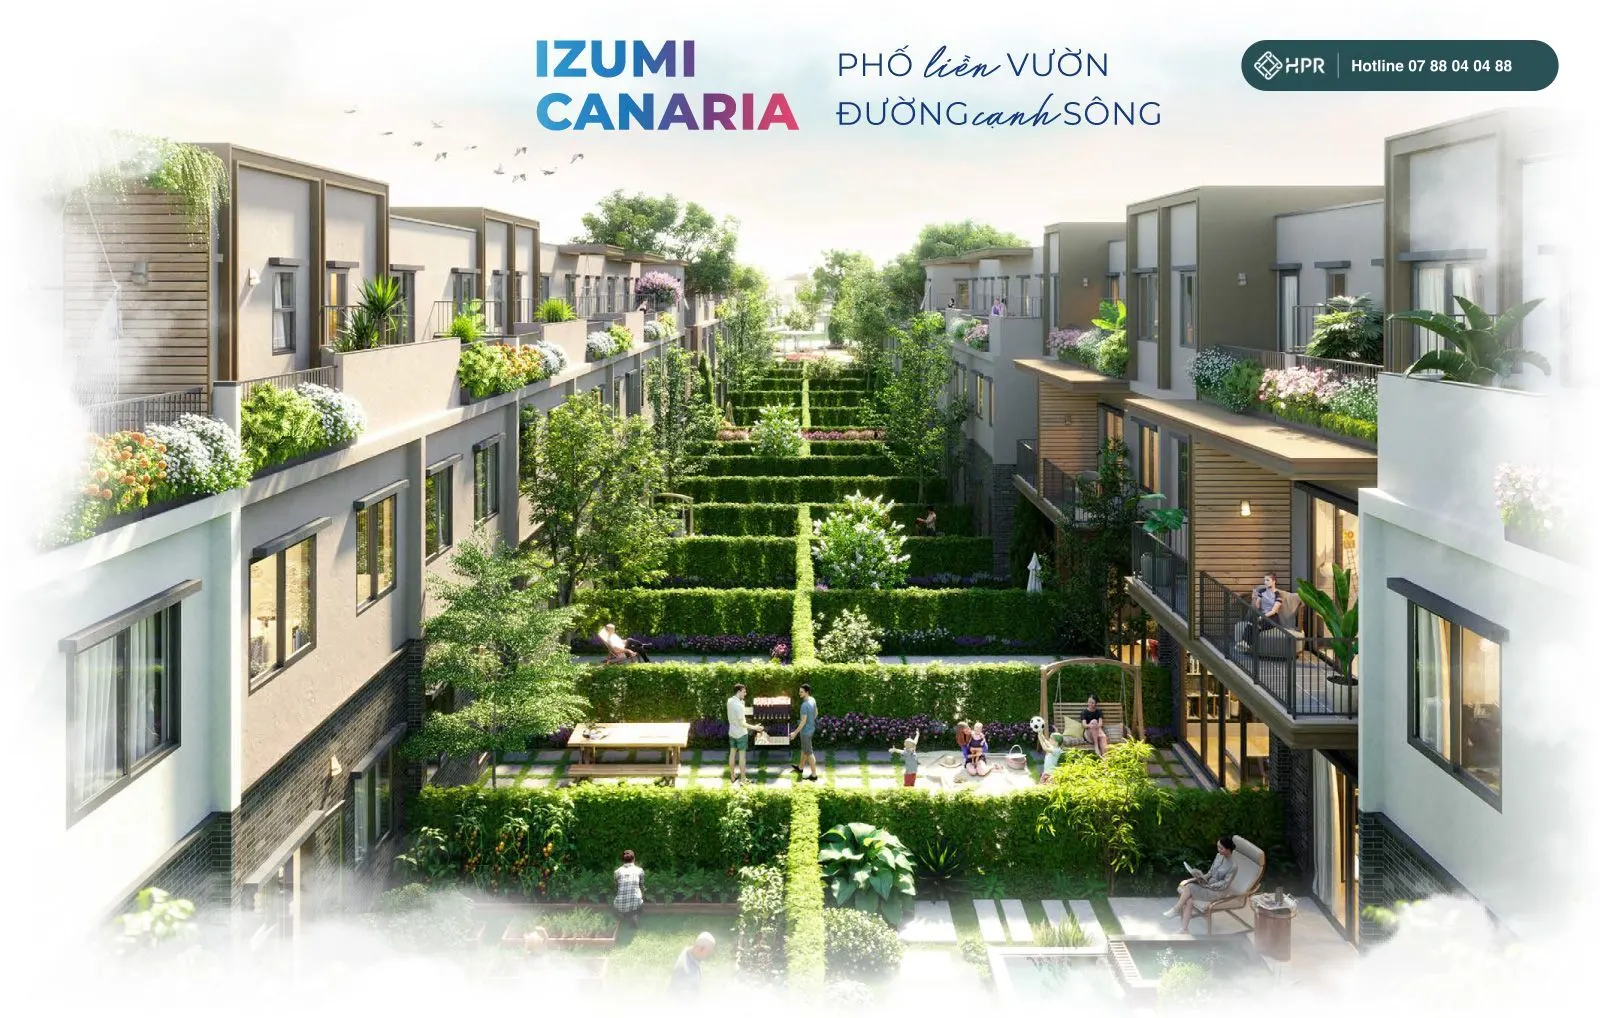
The sub-zone now on sale covers 13.96 ha with 461 units and 30% building density. A gated compound with 24/7 security, 2 clubhouses, 15 pocket parks and a retail street of approx. 400 m. Units are divided into zones, with handover in 2026, 2027 or 2028.
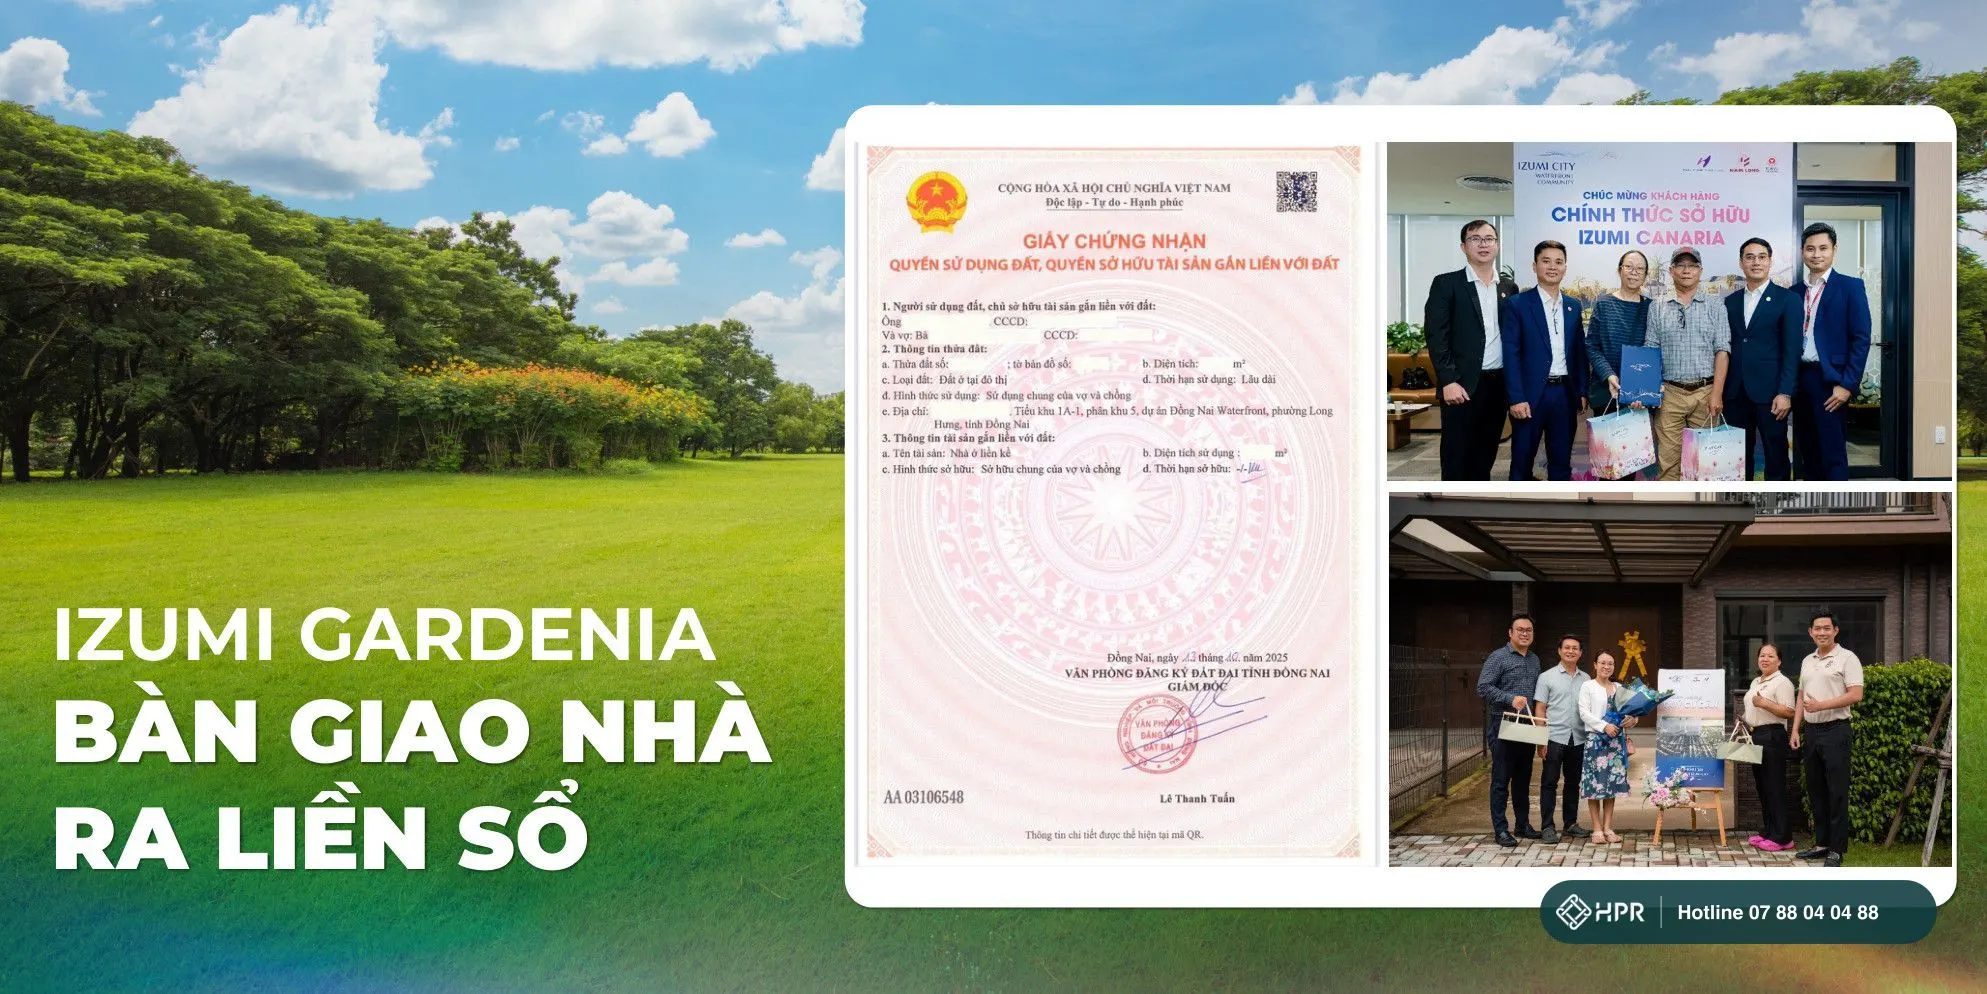
Izumi Gardenia sub-zone
Homes in this sub-zone have been handed over. Residents have received their pink books.
Izumi City Townhouse & Villa Types
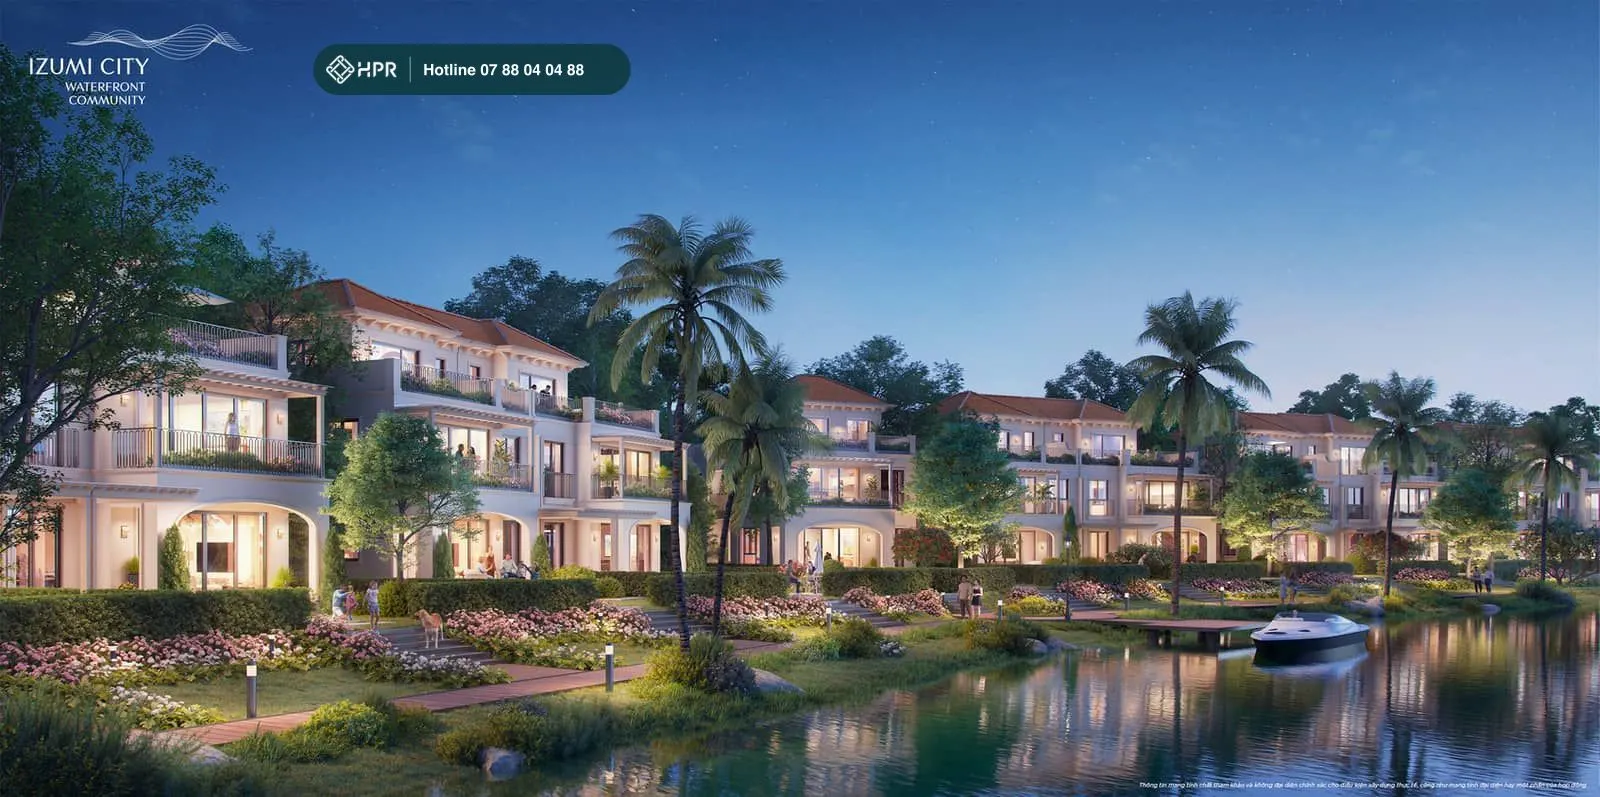
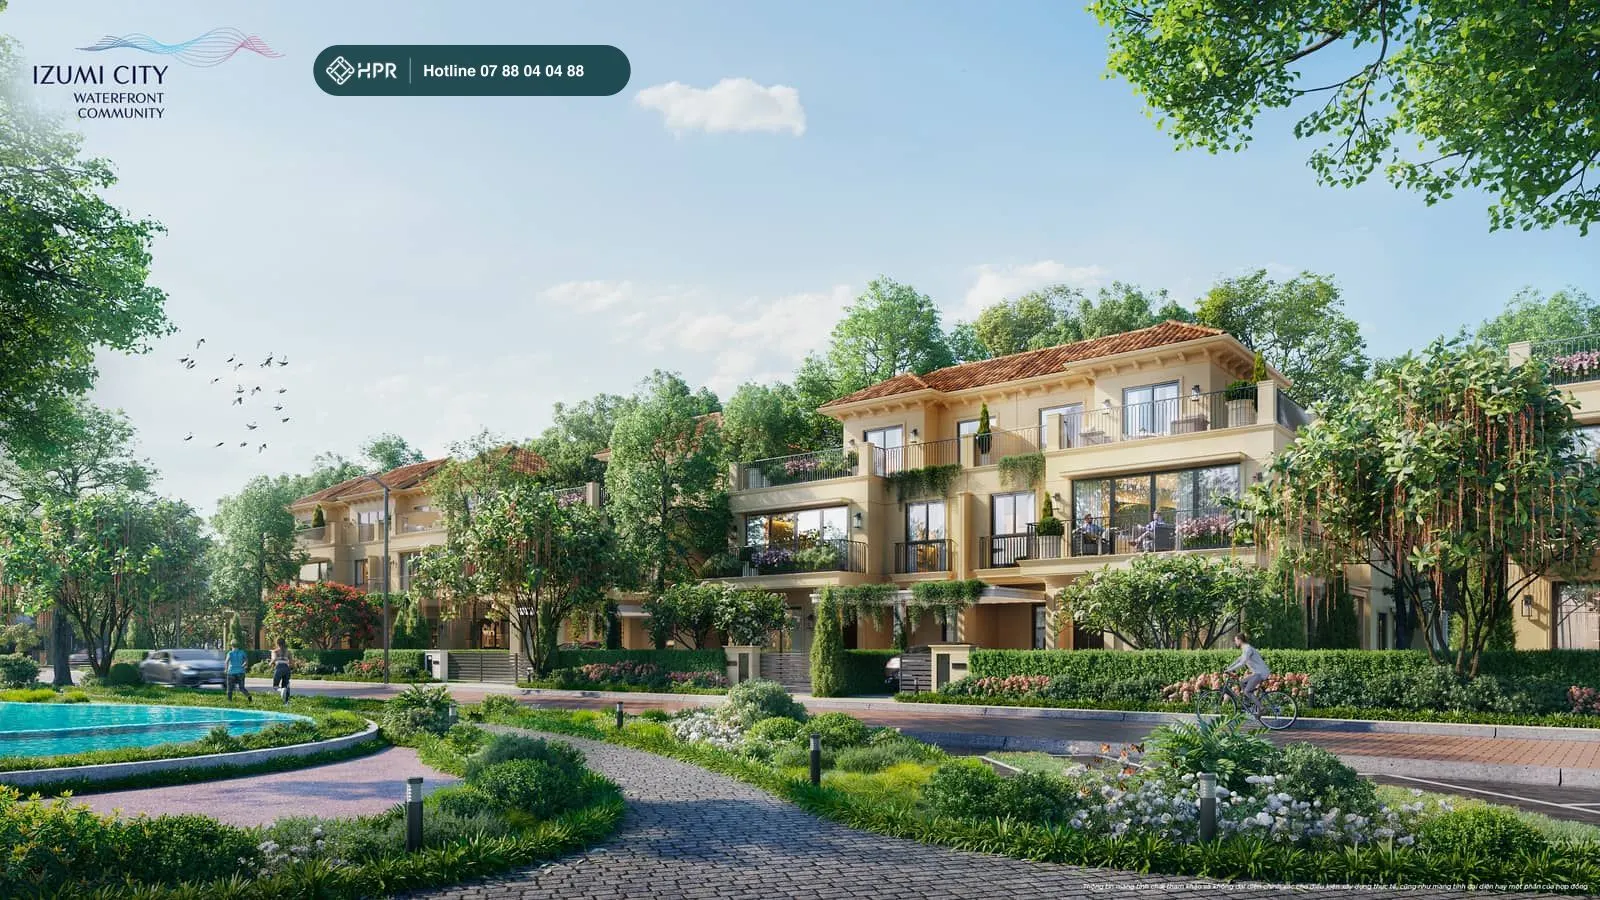
Izumi Canaria has 461 low-rise units in 4 product lines: garden townhouses, shophouses, semi-detached villas and detached villas. The architecture comes in two styles: contemporary with flat roofs and Southern European with pitched roofs. Floor areas are per the developer's documents, with a tolerance of ±5%.
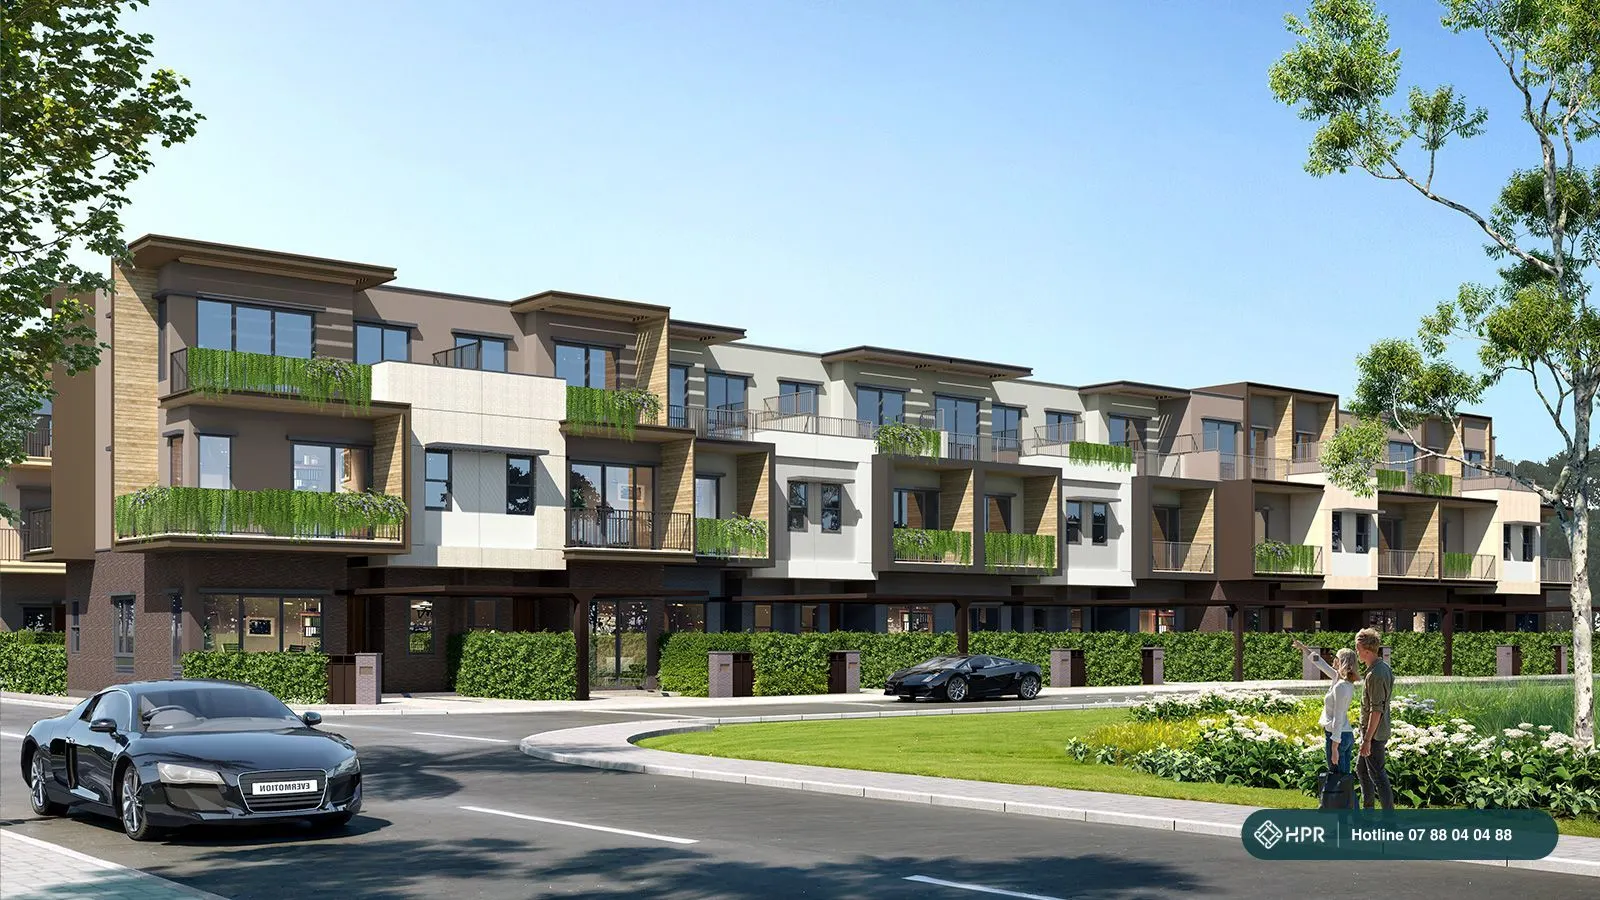
6x19 m garden townhouse — 279 units
2.5 storeys, approx. 160 m² of floor area, 114 m² of land. Design TH4 in contemporary style (257 units) and designs TH7, TH8, TH9 in Southern European style (22 units). Parking yard at the front, garden at the back, suited to young families.
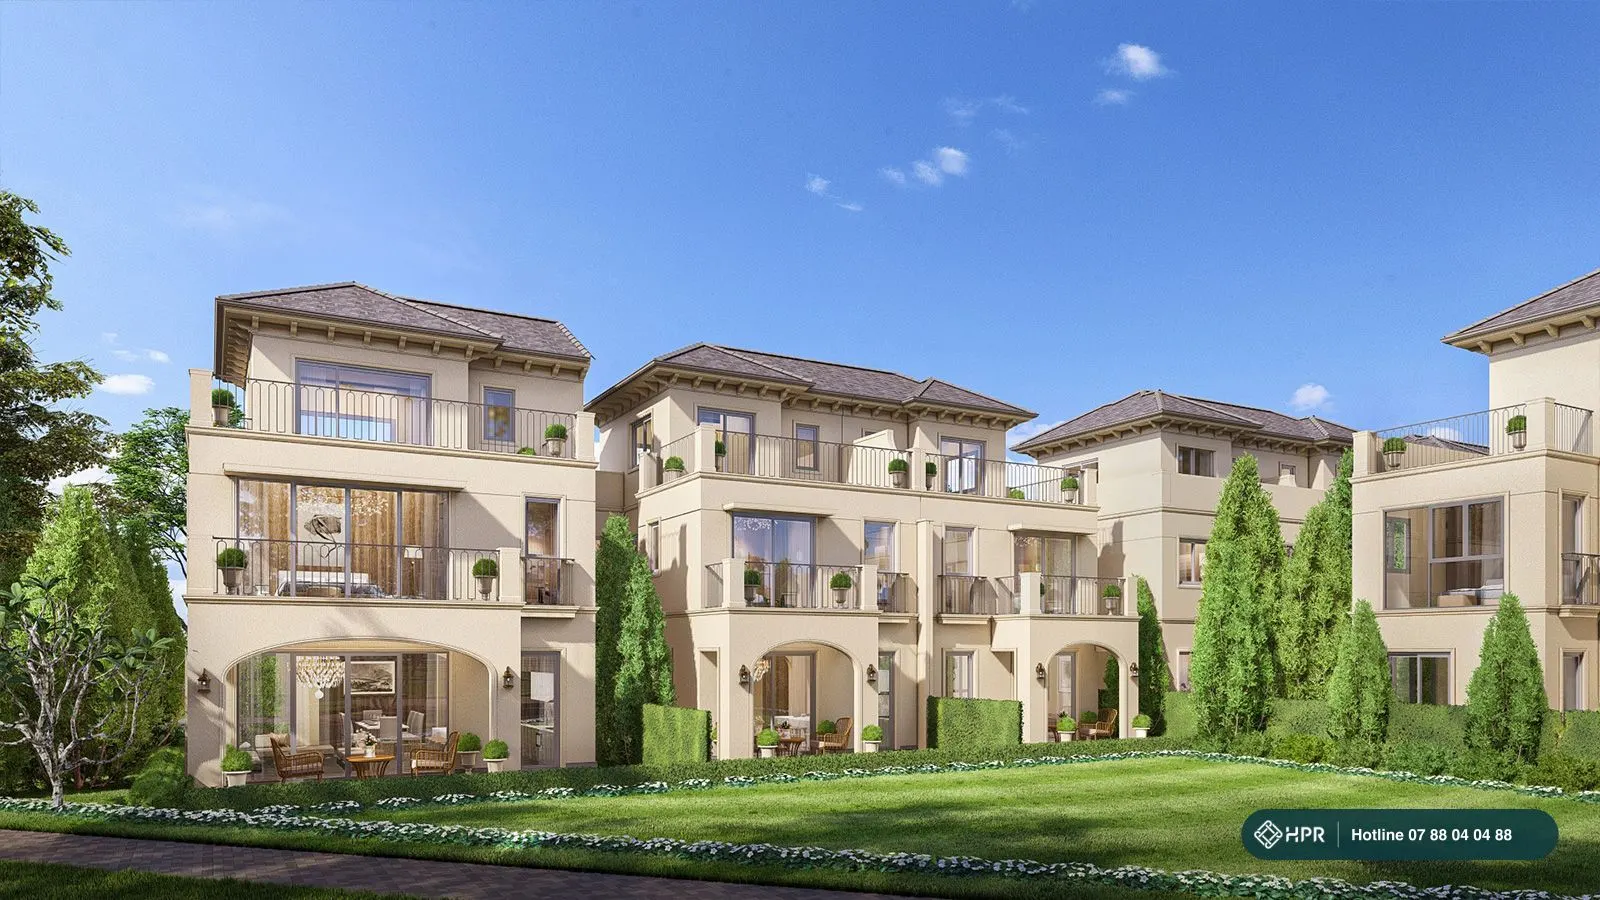
Garden townhouses with 7–8 m frontage — 47 units
- TH1–TH3, 7x19.5 m, canal-facing: 27 units, approx. 180 m² of floor area.
- TH5–TH6, 8x19.5 m: 20 units, approx. 200 m² of floor area.
2.5 storeys, Southern European style, 4 bedrooms. Suited to multi-generation families.
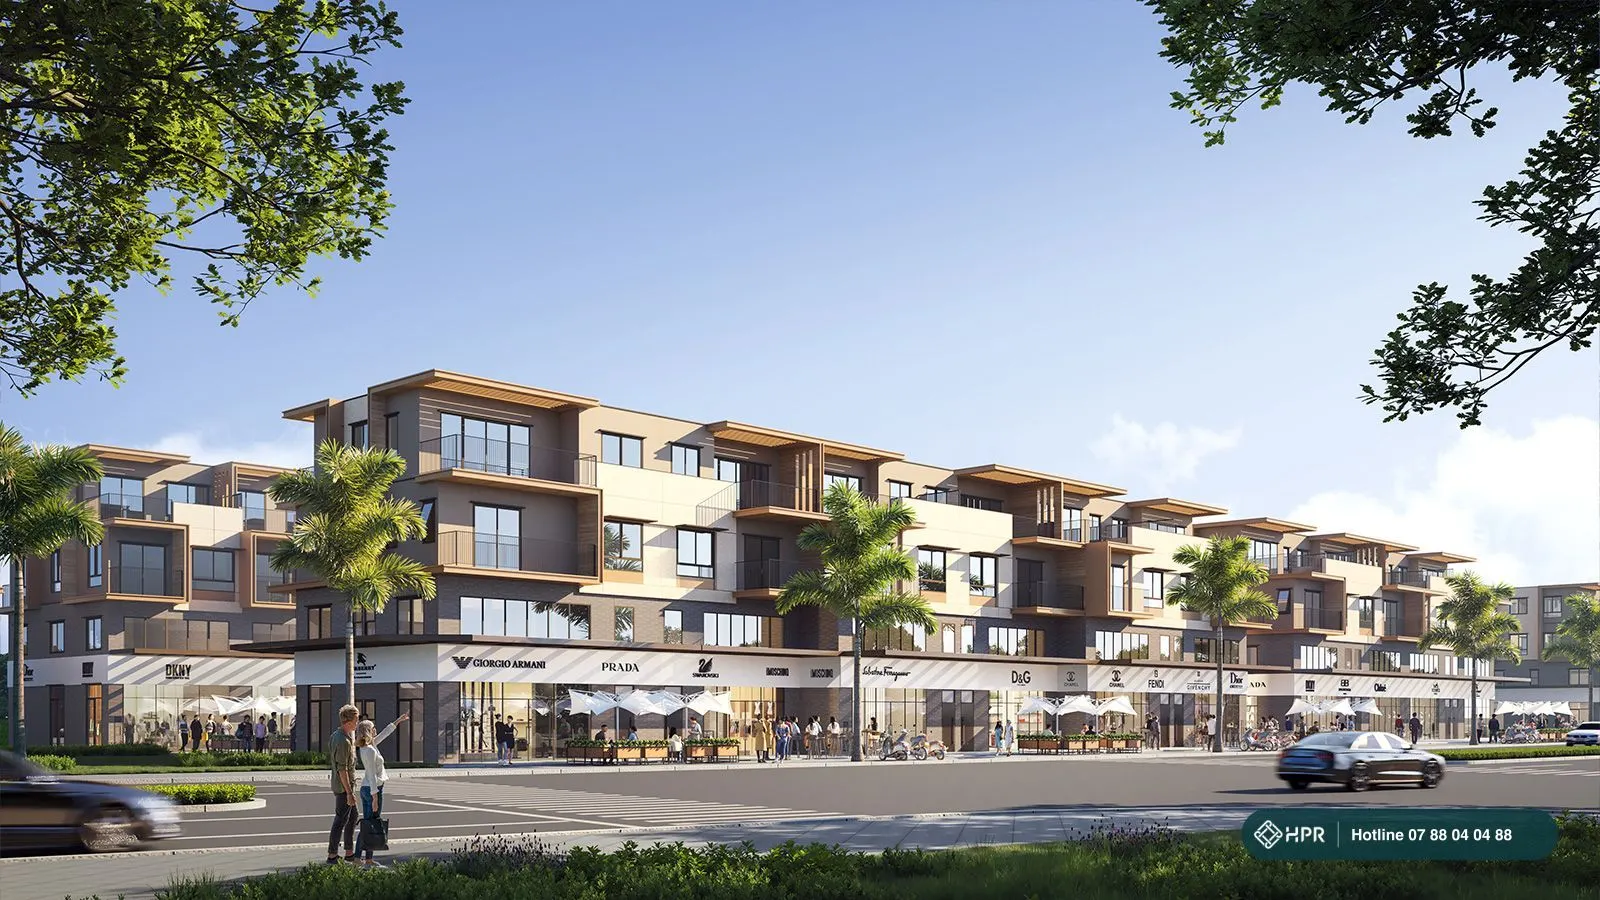
SH19 shophouse — 49 units
6x19 m plot, 3.5 storeys, approx. 260 m² of floor area, with a ground floor for business use. Located along the sub-zone's retail street of approx. 400 m. There are also 15 SH16 units (8x20 m, approx. 350 m² of floor area) pending a planning adjustment.
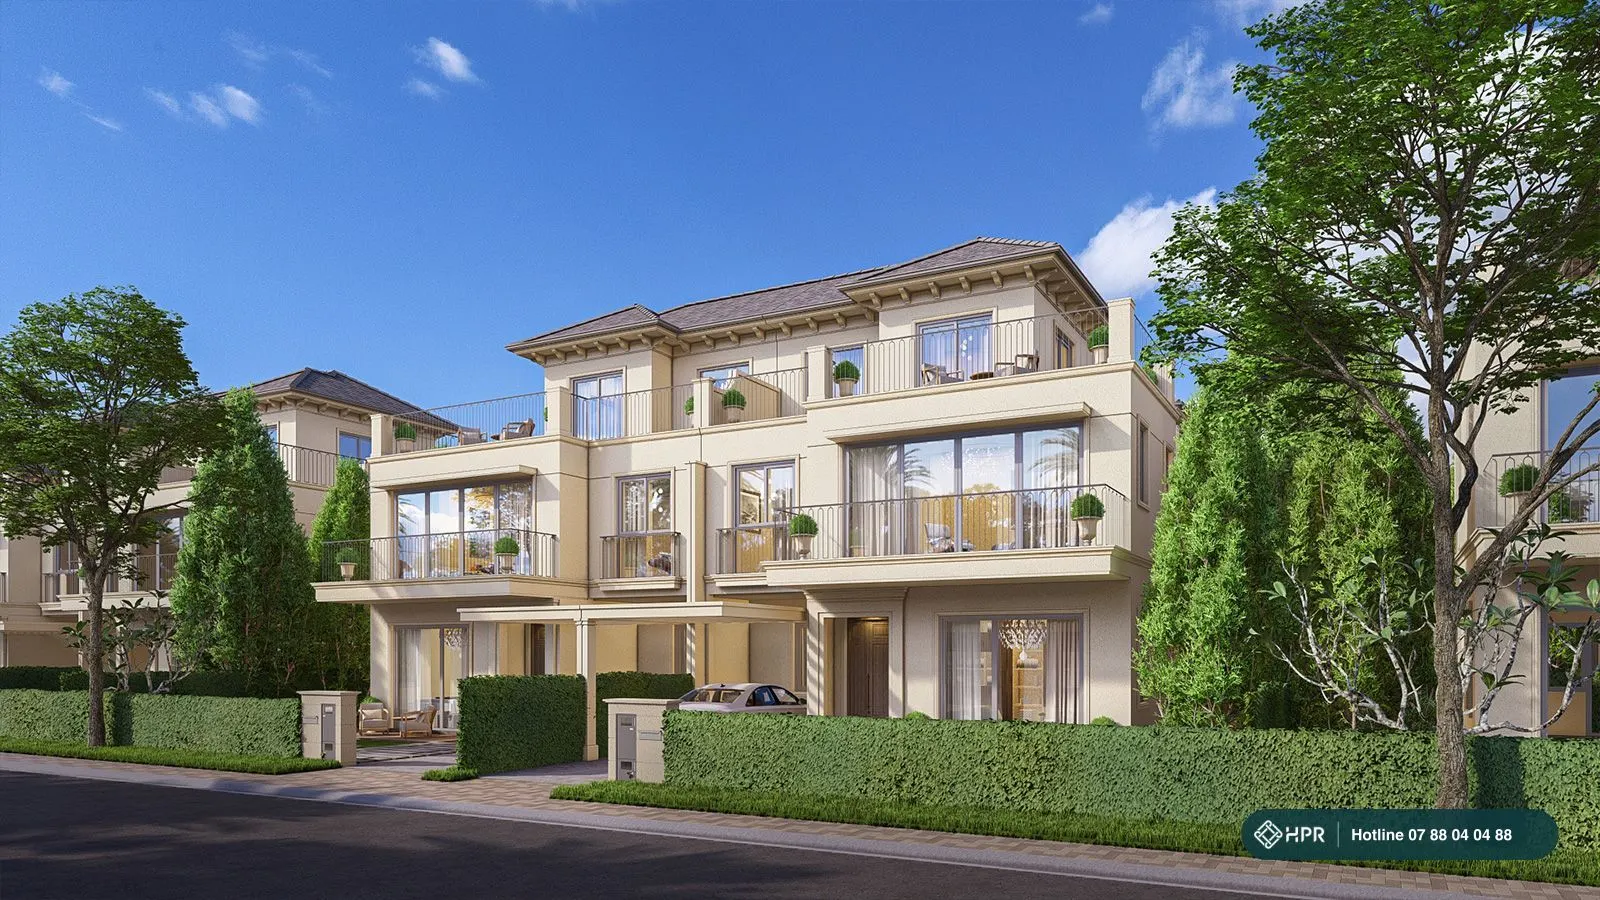
Semi-detached and detached villas — 86 units
- Semi-detached SD1–SD2: 52 units, 12 m frontage, 20–28 m deep, approx. 230 m² of floor area.
- Riverside semi-detached SD3–SD5: 30 units, approx. 250 m² of floor area.
- Detached V1 (garden) and V2 (riverside): 2 units of each design, approx. 270 m² of floor area.
2.5 storeys, Southern European architecture, 4 bedrooms.
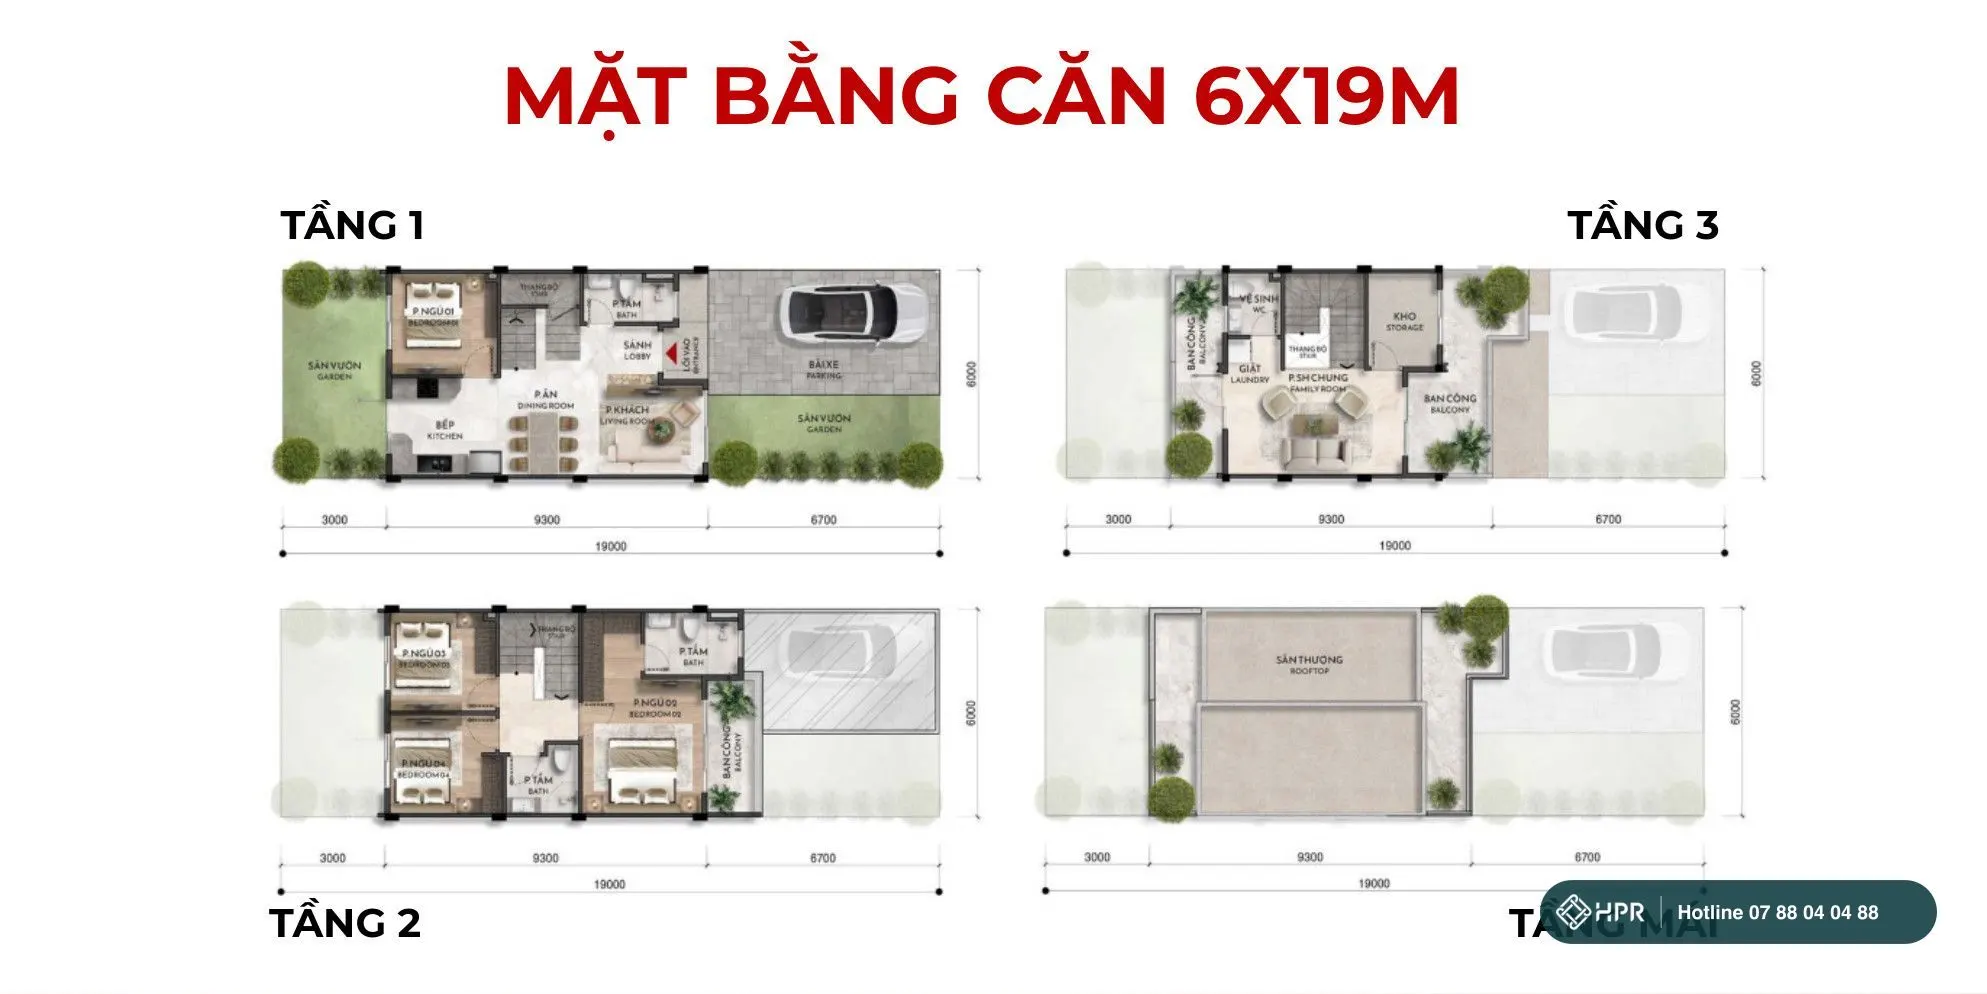
6x19 m house floor plan
Floor 1 (ground floor): living room, kitchen and dining, one bedroom, front yard and back garden. Floor 2: bedrooms. Floor 3: family room and balcony. Roof: rooftop terrace.
Izumi City Prices – Izumi Canaria Sub-zone
Updated 13 Oct 2026
Prices are based on the developer's sales documents dated 1 October 2026. Prices vary by unit according to location, zone and the policy in effect at the time of the transaction.
Example: 6x19 m garden townhouse, zone 3
| Item | Value |
|---|---|
| Land / built area | 114 m² / 152.85 m² |
| Expected handover | November 2028 |
| Price before incentives | 9,524,621,000 VND |
| Total incentives | approx. 2.02 billion VND |
| Price after incentives (incl. VAT, excl. maintenance fee) | 7,501,341,000 VND — approx. 49 million VND/m² of floor area |
The price after incentives deducts, in order: a 100 million VND voucher, 0.5% for not using a bank guarantee, 1% for attending a sales event, a 3% special incentive, 2% Nam Long Club (only for existing owners of Nam Long properties) and 15% for fast payment. Buyers who are not Nam Long Club members or do not attend the event will pay a higher price.
Payment schedule for the sample unit: 10% on signing the SPA, 20% in November 2026, 20% in April 2028, 45% at handover (expected November 2028), 5% on receiving the pink book. Before handover, the buyer pays approx. 2.25 billion VND (30%).
Prices for the larger garden townhouses, shophouses and villas are provided per unit.
Factors that may support future prices
- Long Thanh Airport: expected to receive its first flight in December 2026.
- Long Hung Bridge (Dong Nai 2 Bridge): construction started on 29 September 2026; approx. 9.8 km long, 8 lanes, expected to open in 2029.
- Nguyen Huu Canh Boulevard (Huong Lo 2): 60 m right-of-way, approx. 15.5 km from National Highway 51 to the Long Thanh – Dau Giay Expressway; phase 2 broke ground on 30 June 2026, with the full route expected to open in March 2028.
- Limited supply: according to figures cited by the developer, primary housing supply in Dong Nai has fallen sharply since 2023, to 464 units in 2024.
Infrastructure schedules may change; infrastructure is only one factor and does not guarantee price growth. Please consider your own needs and financial situation.
Izumi City Sales Policy
Updated 13 Oct 2026
Sales policy for the Izumi Canaria sub-zone, per the developer's documents dated 1 October 2026. Buyers can choose their handover year (2026, 2027 or 2028) and a payment schedule spread over 2–3 years, or receive 12–25 months of interest rate support. Details follow the developer's official policy announcement.
Choose your handover year
Zone 1.1 hands over in 2026 and 2027; zones 1.2 and 2 in 2027; zone 3 in 2028. Suitable both for buyers who will live in the home and for those building long-term assets.
Move in first, pay later
Pay part of the price, then receive the home, with the developer supporting loan interest for up to 25 months.
30% until handover plan
15% on signing the SPA, 15% in November, the remainder at handover, 5% on receiving the pink book. Includes 24 months of loan interest support, up to 10% per year.
Fast payment incentive
Up to 15% off when choosing the fast payment plan. Buyers who do not use a bank guarantee receive an additional 0.5%.
Event and Nam Long Club incentives
Buyers attending a sales event receive a 1–3% incentive. Existing owners of Nam Long properties receive up to an additional 2% under the Nam Long Club programme (conditions apply).
Free operation and management fee
No operation and management fee until November 2029.
Bank Loans for Izumi City
Izumi Canaria buyers can take a bank loan and receive interest rate support from the developer for an initial period, depending on the chosen payment plan.
Partner bank: OCB.
Loans up to 70% of the SPA value
Maximum loan term of 35 years, depending on the bank and the borrower's profile.
12–25 months of interest rate support
The developer supports interest for 12 to 25 months depending on the plan. The 30%-until-handover payment plan receives 24 months of support, up to 10% per year.
Unit-by-unit cash flow plan
An HPR consultant will prepare a detailed cash flow table for your chosen unit, zone and bank: your own funds at each installment, the loan amount, and interest after the support period. Figures are for reference only.
Izumi City Construction Progress
Updated 13 Oct 2026
- 1
Izumi Gardenia handed over
Residents have received their homes and pink books: urban residential land, freehold.
- 2
Izumi Canaria
Construction started in 2025; main contractor An Phong. Expected handover by zone: zone 1.1 in 2026–2027, zones 1.2 and 2 in 2027, zone 3 in November 2028.
Izumi City Legal Documents
The key legal documents of Izumi City. Click a document number or "View document" to see the copy.
Investment Registration Certificate
First issued on 22 April 2008, 4th amendment. Project operating term of 50 years.
Announcement of eligibility for sale – Sub-area P3 (Izumi Canaria)
461 homes; pre-sale information published as required by law.
Land Use Right Certificates (pink books) – Izumi Gardenia
Residents have received their certificates. Urban residential land, freehold.
Copies provided by the developer for reference. The originals are held by the developer. Attached documents are the original Vietnamese versions.
Izumi City Gallery
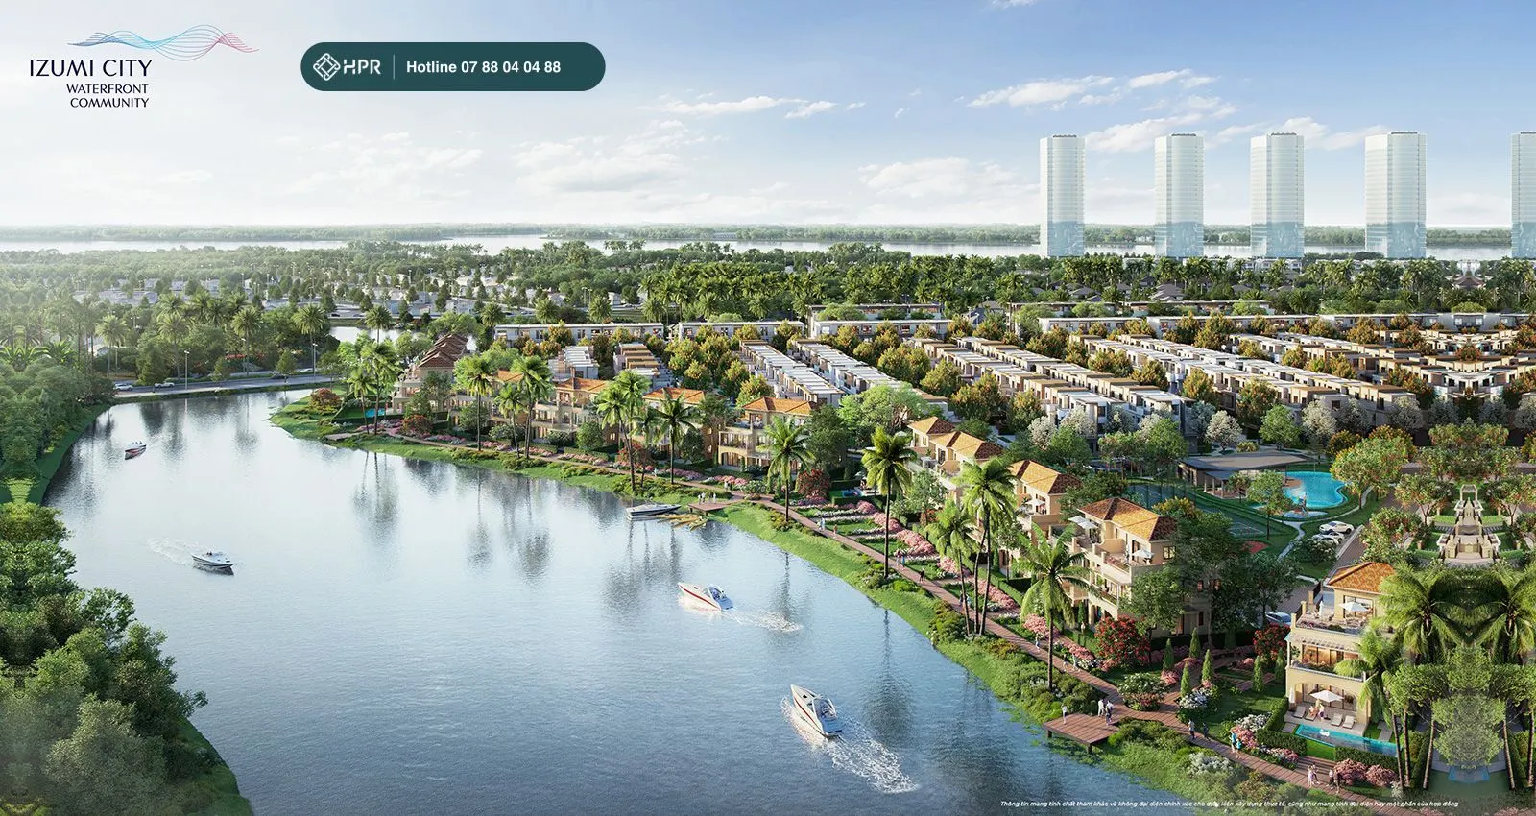
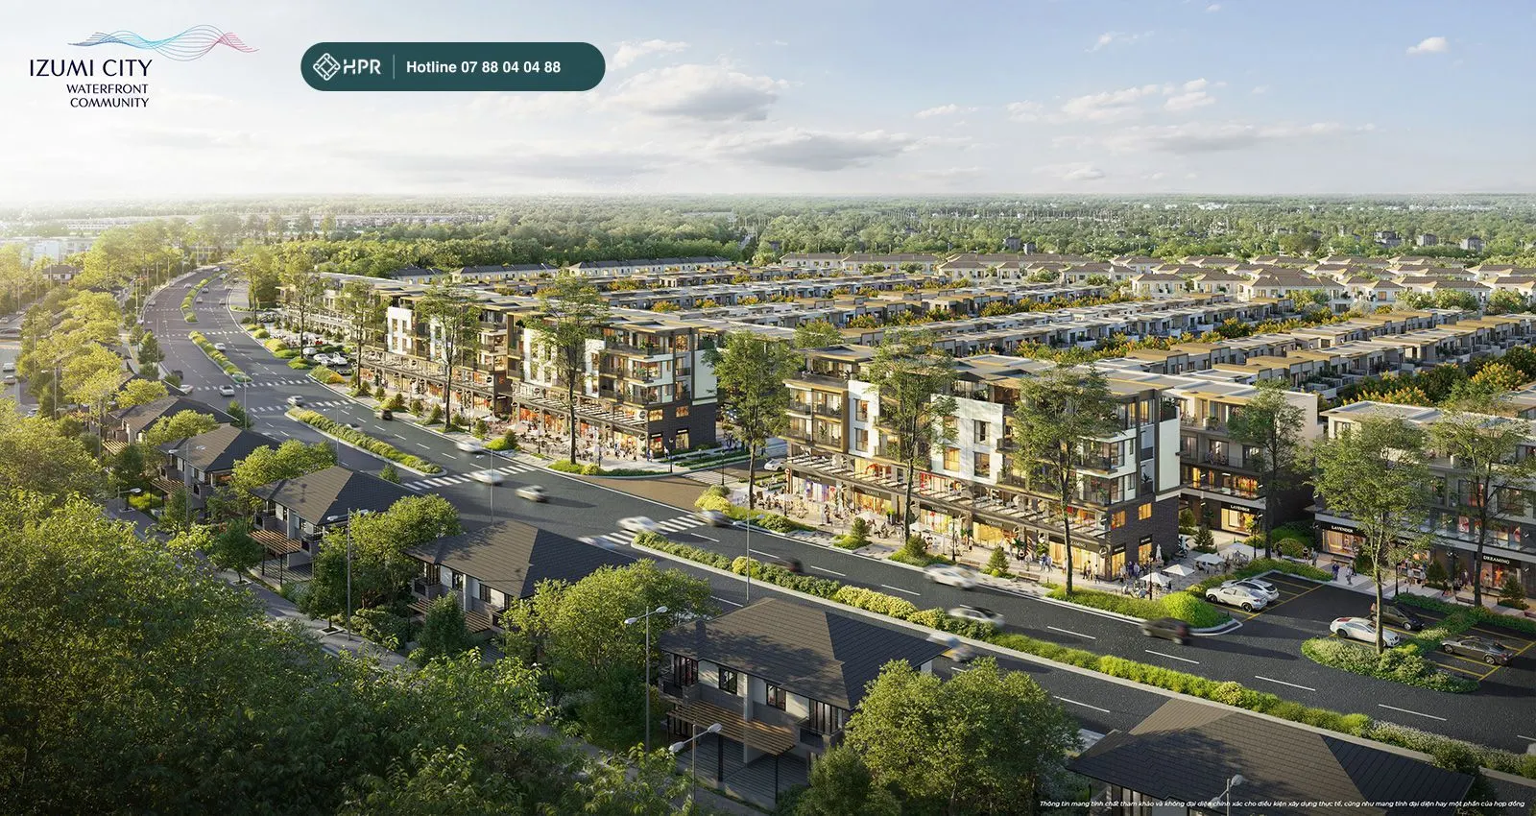
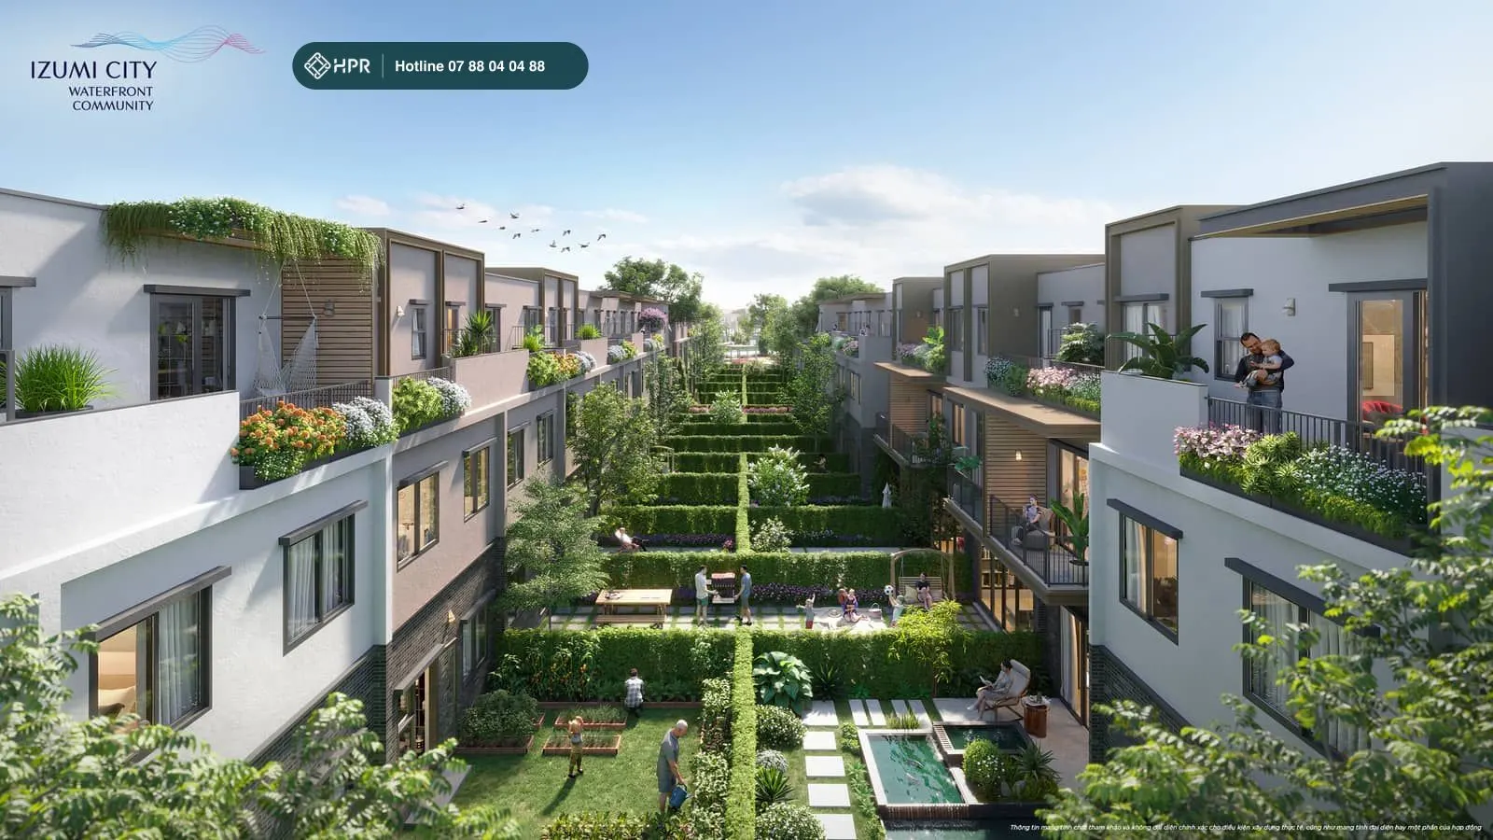
Renderings of the Izumi Canaria sub-zone. Images are illustrative, based on developer documents.
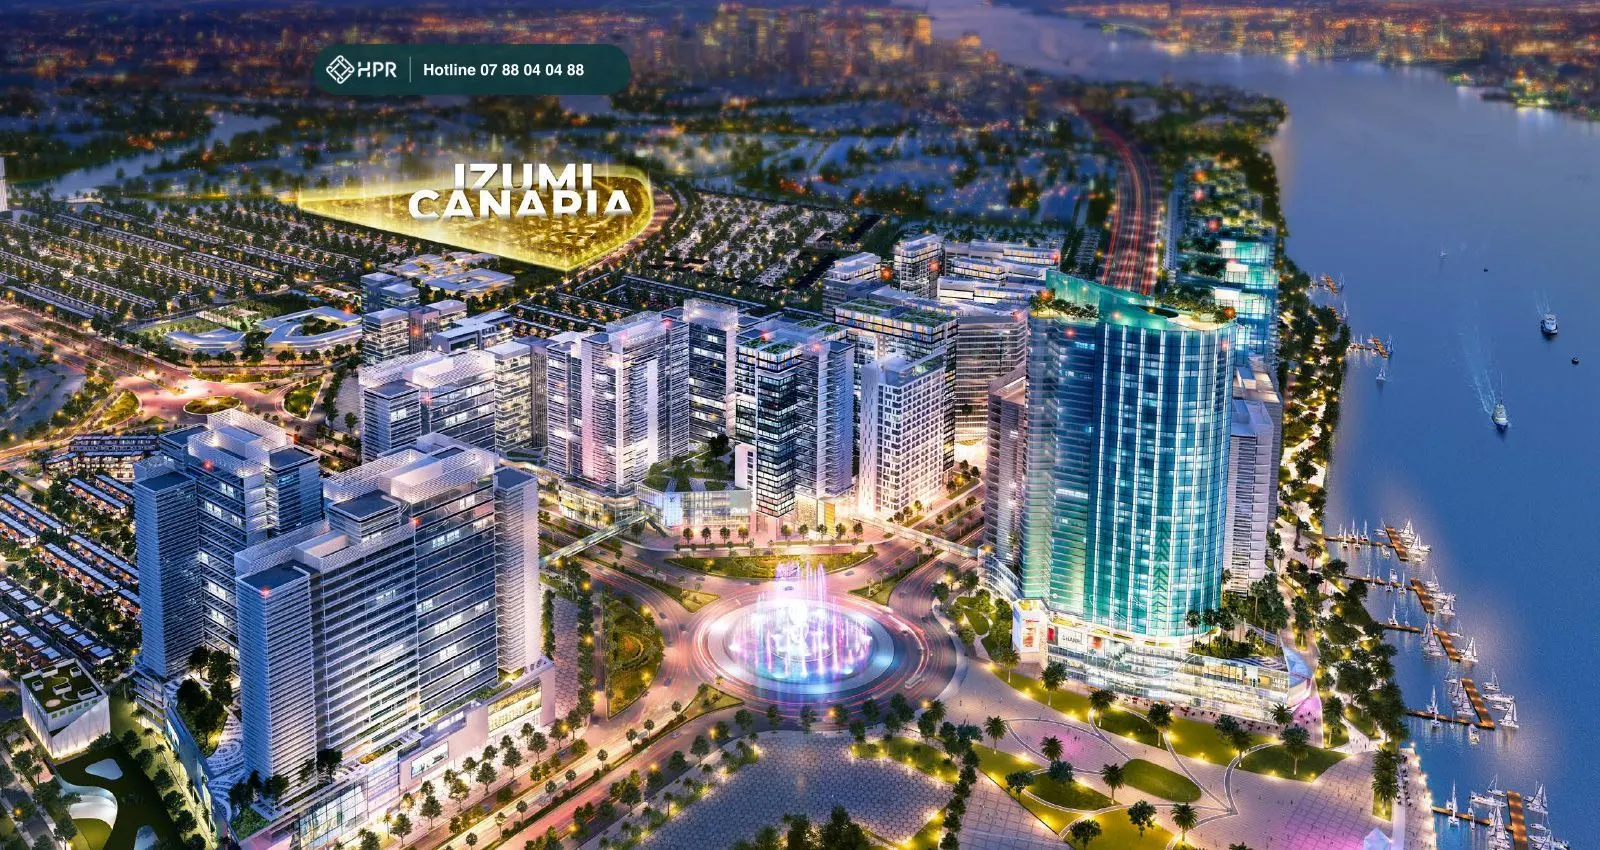
Izumi City 360° View
Rotate and zoom to explore the location, landscape and sub-zones of Izumi City as if you were standing on site.
Open full screenDrag to look around, scroll or pinch to zoom. Source: the developer's 360° tour.
Why Izumi City Deserves a Closer Look
Three developers, one township
Nam Long partners with Hankyu Hanshin and Tokyu, two Japanese groups with more than 100 years of experience in urban development.
170 ha on the river
5.5 km of Dong Nai River frontage, 20.1 ha of green space and 6.1 ha of water surface.
Residents in place, pink books issued
Izumi Gardenia has handed over homes and issued pink books for urban residential land, freehold.
6.7 ha international school
Uppingham International School is about 5 minutes away, with enrolment planned for 2028–2029. Shing Mark Hospital (University of Medicine and Pharmacy) is also about 5 minutes away.
Benefits from regional infrastructure
About 20 minutes to Long Thanh Airport, which is expected to receive its first flight in December 2026. Long Hung Bridge broke ground on 29 September 2026; the 60 m Huong Lo 2 boulevard is expected to open along its full route in March 2028.
Flexible payment
Choose handover in 2026, 2027 or 2028; payment schedules spread over 2–3 years, or 12–25 months of interest rate support.
Izumi City FAQ
Where is Izumi City?
The project is in Long Hung Ward, Dong Nai, bordering the Dong Nai River, with access from Huong Lo 2 and Nam Cao Road. It is about 20 minutes from the project to Long Thanh Airport.
Who is the developer of Izumi City?
The developer is Dong Nai Waterfront City Co., Ltd., part of the joint venture of Nam Long Group, Hankyu Hanshin Properties Corp. and Tokyu Corporation.
What is the legal status of Izumi City?
The project holds Investment Registration Certificate No. 6539357770. The Izumi Gardenia sub-zone has been issued pink books for urban residential land, freehold.
How much is an Izumi Canaria townhouse?
According to the developer's documents dated 1 October 2026, one 6x19 m garden townhouse in zone 3 (114 m² of land, 152.85 m² of floor area) is priced at approx. 9.52 billion VND before incentives, or approx. 7.5 billion VND after all incentives (VAT included). Prices vary by unit according to location, zone and the incentives the buyer qualifies for; contact HPR for the latest price list.
Can I get a bank loan to buy at Izumi City?
Yes. Banks lend up to 70% of the SPA value, for terms of up to 35 years. The developer offers 12–25 months of interest rate support depending on the payment plan, subject to the policy in effect at the time.
What is the management fee at Izumi City?
Under the current policy, Izumi Canaria buyers pay no operation and management fee until November 2029.
Get Izumi City Prices & Sales Policy
Leave your phone number and an HPR consultant will send you unit-by-unit prices, the payment schedule and loan options via Zalo.
Hotline 07 88 04 04 88


